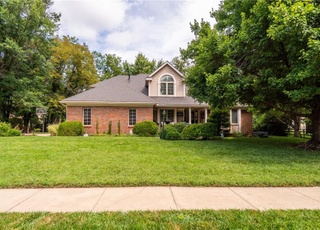
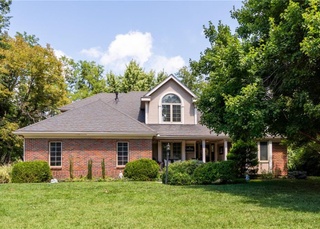
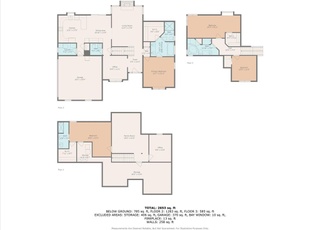
Welcome to your dream home! This stunning 4 bedroom, +1 non-conforming, 3.5 bath house is perfect for entertaining and relaxing. As you step inside, you'll be greeted by the warm and inviting electric fireplaces in the kitchen and main living room, creating a cozy atmosphere for family and friends to gather. The updated quartz countertops throughout the kitchen provide a sleek and modern touch, while the refinished wood floors add a touch of elegance to the home. But the real showstopper of this home is the in-ground heated pool with automatic cover, deck with pergola, and privacy fence. Imagine spending sunny afternoons lounging by the pool, hosting barbecues on the deck, and enjoying quality time with loved ones in your own private oasis. In addition to the pool and outdoor living area, this home has many other amazing features. The newer asphalt class 4 IR hail certification roof and newer gutters with leaf protection guards provide peace of mind and protection from the elements. The new dual HVAC with main floor humidifier ensures comfortable temperatures year-round. You will also enjoy the tankless water heater and water softener. And if that's not enough, the basement entertainment area with lower level bar is perfect for hosting sports watch parties, movie nights, game nights, and other fun gatherings. This home truly has it all. From the luxurious pool to the updated features and entertainment spaces, this is the perfect place to call home. Don't miss out on this incredible opportunity to live in the lap of luxury! NO SPECIAL TAX on this one, the sellers have already taken care of it.
Single-familyProperty Type
2004Year Built
0.42 acresLot Size
$155Est. Price/Sq.Ft.
3 car garageParking
Listed by Doser Group• Keller Williams Realty Partners Inc.
Listed by Danny Waite• Keller Williams Realty Partners Inc.
Welcome to your dream home! This stunning 4 bedroom, 3.5 bath house is perfect for entertaining and relaxing. As you step inside, you'll be greeted by the warm and inviting electric fireplaces in the kitchen and main living room, creating a cozy atmosphere for a gathering. The updated quartz countertops throughout the kitchen provide a sleek and modern touch, while the refinished wood floors add a touch of elegance to the home. But the real showstopper of this home is the in-ground heated pool with automatic cover, deck with pergola, and privacy fence. Imagine spending sunny afternoons lounging by the pool, hosting barbecues on the deck, and enjoying quality time with loved ones in your own private oasis. In addition to the pool and outdoor living area, this home has many other amazing features. The newer asphalt class 4 IR hail certification roof and newer gutters with leaf protection guards provide peace of mind and protection from the elements. The new dual HVAC with main floor humidifier ensures comfortable temperatures year-round. You will also enjoy the tankless water heater and water softener. The basement entertainment area with lower level bar is perfect for hosting sports watch parties, movie nights, and other fun gatherings. Bedroom in basement just needs steps to egress window. This home truly has it all. From the luxurious pool to the updated features and entertainment spaces, this is the perfect place to call home. NO SPECIAL TAX on this one!
Heartland MLS as Distributed by MLS Grid #2431738
Jun 20, 2023
Sold
*
May 7, 2023
Pending
—
May 3, 2023
Listed
$560,000
$132/sq ft
Year
Property tax
Land + Additions
Assessment*
2025
$10,273 (+3.2%)
2024
$9,958 (+21.6%)
2023
$8,188 (−6.2%)
2022
$8,726 (+8.7%)
2021
$8,030 (+1.2%)
2020
$7,932 (+0.7%)
2019
$7,879 (+5.3%)
2018
$7,481 (−3.4%)
2017
$7,745 (+3.8%)
2016
$7,464 (−2.1%)
2015
$7,624 (+23.2%)
2014
$6,188
Tax history for 7439 Arthurs Rd
Year
Property tax
Land + Additions
Assessment*
2025
$10,273 (+3.2%)
2024
$9,958 (+21.6%)
2023
$8,188 (−6.2%)
2022
$8,726 (+8.7%)
2021
$8,030 (+1.2%)
2020
$7,932 (+0.7%)
2019
$7,879 (+5.3%)
2018
$7,481 (−3.4%)
2017
$7,745 (+3.8%)
2016
$7,464 (−2.1%)
2015
$7,624 (+23.2%)
2014
$6,188
*Taxable value of land and structures on it ("additions") is determined regularly by local assessors and does not affect market price.
Public record
Public record
Zoning
Beds
5
Baths
3.5
Stories
1.5
Lot width
90 ft.
Lot depth
205 ft.
Lot size
0.42 Acres
Year renovated
—
Sq. Ft.
4,168
Year built
2004
Style
Single Family Residential
County
Shawnee County
APN
1441902011012000
Parking Spaces
—
Basement
—
Accessible
—
HOA Dues
—
Garage
—
Features
—
Last updated by owner on Aug 28, 2026.
RR-1
Residential Reserve District
This district is established to provide for a transitional area between urbanized development with intensive activity areas, and the rural-agricultural areas; and which is expected to become urbanized in subsequent planning periods. The limitations of this district are intended to allow for the gradual development of urban uses and activities therefore providing for the coexistence with agricultural farmland activities based upon the availability and extension of municipal facilities and services. Such urban development will be permitted at appropriate intensity-density levels to assure that public improvement expenditures are appropriately planned for in advance of the conversion to urban uses.
Permitted uses
Include but are not limited to:
Agriculture
Greenhouse / nursery
Housing-Group
Housing-Single unit
Housing-Senior
Educational/school
Recreation
Golf related
Agriculture-Grove / orchard / vineyard
Park & open space
Property details
Parking
Parking Information
Parking Features: Attached, Garage Door Opener, Garage Faces Front
Garage Spaces: 3
Has Garage
Interior
Bedroom Information
# of Bedrooms: 4
Bathroom Information
# of Full Baths (Total): 3
# of Half Baths (Total): 1
Room 1 Information
Room Type: Master Bedroom
Room Features: All Carpet
Room Level: Main
Room 2 Information
Room Type: Bedroom 2
Room Features: All Carpet
Room Level: Second
Room 3 Information
Room Type: Bedroom 3
Room Features: All Carpet
Room Level: Second
Room 4 Information
Room Type: Bedroom 4
Room Features: All Carpet
Room Level: Second
Room 5 Information
Room Type: Bonus Room
Room Features: All Carpet
Room Level: Basement
Room 6 Information
Room Type: Master Bathroom
Room Features: All Carpet
Room Level: Main
Room 7 Information
Room Type: Bathroom 2
Room Features: All Carpet
Room Level: Second
Room 8 Information
Room Type: Bathroom 3
Room Features: All Carpet
Room Level: Basement
Room 9 Information
Room Type: Bathroom Half
Room Features: All Carpet
Room Level: Main
Room 10 Information
Room Features: All Carpet
Basement Information
Has Basement
Basement Features: Finished, Full
Other Room Information
# of Rooms: 10
Other Room Features: Main Floor Master,Recreation Room
Dining Area Features: Breakfast Area,Hearth Room
Laundry Information
Laundry Features: Laundry Room, Main Level
Fireplace Information
Has Fireplace
# of Fireplaces: 2
Fireplace Features: Electric, Great Room, Kitchen
Heating & Cooling
Heating Information: Forced Air
Has Cooling
Cooling Information: Electric
Interior Features
Appliances: Dishwasher, Disposal, Microwave, Water Softener
Flooring: Carpet, Ceramic Floor, Wood
Exterior
Manufactured Home Information
Manufactured YN: 0
Building Information
Construction Materials: Board/Batten
Roof: Other
Exterior Features
Patio And Porch Features: Deck
Fencing: Privacy
Pool Information
Pool Features: Inground
Property Information
Property Type: Residential
Property Sub Type: Single Family Residence
Above Grade Finished Area: 3,006
Above Grade Finished Area Source: Public Records
Below Grade Finished Area: 1,230
Below Grade Finished Area Source: Public Records
Land Information
In Flood Plain: No
Lot Information
Lot Features: Sprinkler-In Ground
Lot Size Area: 18,450
Lot Size Units: Square Feet
Lot Size Source: Public Records
Financial
Tax Information
Tax Annual Amount: $7,384
Utilities
Utility Information
Water Source: Public
Sewer: City/Public
Location
School Information
High School District: Auburn-Washburn
Location Information
Directions: Take Fairlawn Road towards 29th St. Turn left onto SW Fairlawn Rd, right onto SW 37th St. At the roundabout, take the 3rd exit onto SW Wanamaker Rd. At the next roundabout, take the 1st exit onto SW 41st St then turn right onto SW Stutley Rd. Turn left onto SW Kings Forest Rd, turn left onto SW Arthurs Rd. The home will be on your left.
Public facts
Beds: 5
Baths: 3.5
Sq. Ft.: 4,168
Stories: 1.5
Lot Size: 0.42 acres
Style: Single Family Residential
Year Built: 2004
Year Renovated: —
County: Shawnee County
APN: 1441902011012000
Home facts updated by county records on Aug 28, 2026
Other
Listing Information
Attribution Contact: 913-906-5489
Green Information
Green Energy Efficient: Tankless Hot Water
Home Information
Living Area: 4236
Age Description: 16-20 Years
Floor Plan Features: 1.5 Stories
Around this home
Schools
Jay Shideler Elementary School
Public K-6 • Assigned • 2.3mi
8/10
Washburn Rural Middle School
Public 7-8 • Assigned • 3.4mi
7/10
Washburn Rural High School
Public 9-12 • Assigned • 3.2mi
8/10
Provided by GreatSchools
Lifestyle
Provided by Walk Score and Local Logic
Climate risks
1/10 Flood Factor
Minimal risk of a flood reaching the building in the next 30 years
7/10 Fire Factor
23% chance of being in a wildfire in next 30 years
5/10 Heat Factor
7 days above 107° expected this year, 17 days in 30 years
2/10 Wind Factor
Minor risk of severe winds over next 30 years
3/10 Air Factor
3 unhealthy days expected this year, 3 days in 30 years
Provided by First Street
Historical weather
Topeka, KS • 66610
Average low and high temperatures (°F)
37
17
48
25
66
39
70
49
76
54
84
66
89
71
85
66
81
60
74
51
57
37
47
26
Jan
Feb
Mar
Apr
May
Jun
Jul
Aug
Sep
Oct
Nov
Dec
Sun exposure
In this area, properties receive around 9.8 hours in
June and 4.8 hours in December, which is comparable to the
U.S. average for solar exposure.
9.8 hrs
4.8 hrs
JuneDecember
Provided by Shadowmap
Estimated sale price
$625,000 – $756,000
Sell confidently with a local market expert in Topeka. 3 minutes to get started.
Property information provided by Heartland MLS as Distributed by MLS Grid when last listed in 2023. This data may not match public records. Learn more.