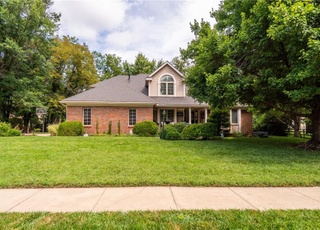
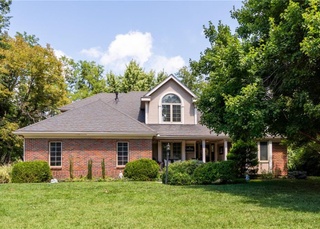
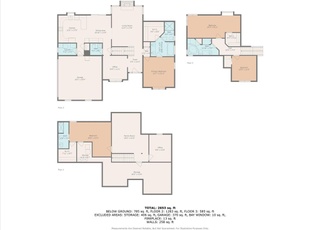
Location is everything and this beautiful home checks all the boxes with 4 bedrooms and 3 full baths, offering plenty of space for comfortable living. The updated kitchen features stunning granite countertops, a stylish tile backsplash, and all stainless steel appliances included, perfect for both everyday living and entertaining. Enjoy the convenience of main floor laundry and step outside to a NEW PRIVACY FENCE, ideal for relaxing or hosting. The NEW ROOF was replaced in 2024 and NEW BACK UP GENERATOR Valued at $10,000!!, giving peace of mind for years to come. Reach out to us today to schedule a showing.
Single-familyProperty Type
1996Year Built
0.4 acresLot Size
2 car garageParking
Listed by Megan Geis• Genesis, LLC, Realtors
Contact: Cell: 785-817-5201
Bought with Jenny Briggs• Berkshire Hathaway First
Est. $2,078 per month, based on comparable rentals
Sale and tax history for 7448 SW Cannock Chase Rd
Sale History
Tax History
Date
Event
Price
Public Records
Jun 26, 2026
Sold
—
Sunflower MLS as distributed by MLS GRID #244029
Jun 26, 2026
Sold
—
May 29, 2026
Pending
—
May 26, 2026
Price Changed
$338,900
$134/sq ft
May 6, 2026
Price Changed
$343,000
$135/sq ft
May 3, 2026
Price Changed
$354,000
$140/sq ft
Apr 30, 2026
Price Changed
$359,000
$142/sq ft
Apr 23, 2026
Price Changed
$365,000
$144/sq ft
Apr 20, 2026
Price Changed
$373,900
$147/sq ft
Apr 17, 2026
Listed
$379,000
$149/sq ft
Public Records
Oct 18, 2024
Sold
—
Sunflower MLS as distributed by MLS GRID #235881
Oct 17, 2024
Sold
—
Sep 17, 2024
Pending
—
Sep 4, 2024
Listed
$320,000
$126/sq ft
+35
A Must See!! Inviting covered front porch (7x30); close to new WR Middle School & Indian Hills Elem; updated Kitchen - range, micro, washer/dryer all new 2022; Granite counter tops, cabinets to the ceiling (No popcorn ceilings); newer laminate flooring in Living & Dining room, and 3 bedrooms; New/ newer interior paint; main flr Laundry, 4 conforming bdrms, 3 baths; nicely finished basement w/ Family Rm, bedroom, huge closet, bath, office & bonus rm; Lots of storage, Big Deck, fenced yard, Ideal home!! Big Bonus - Home has a Generac generator - "never in the dark" - and hi efficient Heat/Ac & Water heater.
Public Records
Mar 29, 2022
Sold
—
Sunflower MLS as distributed by MLS GRID #222610
Mar 28, 2022
Sold
—
Feb 22, 2022
Listed
$282,500
$111/sq ft
+18
Don't miss out on this 4 bedroom, 3 bath charmer nestled in a quiet neighborhood. This home features a covered front porch, main floor laundry, finished basement, and updated kitchen with granite counter tops. The primary bedroom includes double closets and spacious attached bathroom. The finished basement includes a bedroom, full bathroom, rec room, and two office spaces. The fenced backyard is perfect for pets or entertaining family and friends. Just blocks away from Indian Hills Elementary and a short drive to Wanamaker. BONUS: the entire home has a back up generator with updated high efficiency heating, air conditioning, and water heater.
Public Records
May 6, 2016
Sold
—
Sunflower MLS as distributed by MLS GRID #189348
May 6, 2016
Sold
—
Mar 7, 2016
Listed
$186,900
$74/sq ft
Public Records
Sep 1, 1996
Sold
$104,010
$41/sq ft
Year
Property tax
Land + Additions
Assessment*
2025
$5,348 (+6.9%)
2024
$5,003 (+2.7%)
2023
$4,873 (+29.8%)
2022
$3,756 (+17.2%)
2021
$3,205 (+7.9%)
2020
$2,969 (+1.8%)
2019
$2,917 (+11.1%)
2018
$2,627 (−4.3%)
2017
$2,745 (+6.0%)
2016
$2,590 (−12.2%)
2015
$2,949 (+14.1%)
2014
$2,585
Public record
Public record
Zoning
Beds
4
Baths
3
Stories
1
Lot width
75 ft.
Lot depth
139 ft.
Lot size
10,425 Sq. Ft.
Year renovated
—
Sq. Ft.
2,496
Year built
1996
Style
Single Family Residential
County
Shawnee County
APN
1430703003024000
Parking Spaces
—
Basement
—
Accessible
—
HOA Dues
—
Garage
—
Features
—
Last updated by owner on Aug 28, 2026.
RR-1
Residential Reserve District
This district is established to provide for a transitional area between urbanized development with intensive activity areas, and the rural-agricultural areas; and which is expected to become urbanized in subsequent planning periods. The limitations of this district are intended to allow for the gradual development of urban uses and activities therefore providing for the coexistence with agricultural farmland activities based upon the availability and extension of municipal facilities and services. Such urban development will be permitted at appropriate intensity-density levels to assure that public improvement expenditures are appropriately planned for in advance of the conversion to urban uses.
Permitted uses
Include but are not limited to:
Agriculture
Greenhouse / nursery
Housing-Group
Housing-Single unit
Housing-Senior
Educational/school
Recreation
Golf related
Agriculture-Grove / orchard / vineyard
Park & open space
Property details
Parking
Parking/Garage Information
Has Garage
Has Attached Garage
# of Garage Spaces: 2
Parking Features: Attached
Interior
Bathroom Information
# of Full Bathrooms: 3
Heating & Cooling
Has Cooling
Cooling: Central Air
Interior Features
Interior Features: Eat-in Kitchen
Appliances: Gas Water Heater, Electric Range, Microwave, Dishwasher, Refrigerator, Washer, Dryer
Flooring: Hardwood, Laminate, Carpet
Room Information
Has Basement
Basement Details: Concrete, Finished
Exterior
Exterior Features
Patio And Porch Features: Deck
Fencing: Privacy
Building Information
Above Grade Finished Area: 1,436
Below Grade Finished Area: 1,100
Construction Materials: Frame
Property Information
Property Type: Residential
Property Sub Type: Single Family Residence
Raw Mls Property Sub Type: Single House
Lot Information
Lot Size Dimensions: 75 x 139
Lot Size Acres: 0.4
Financial
Tax Information
Tax Annual Amount: $5,348.28
Utilities
Utility Information
Water Source: Public
Sewer: Public Sewer
Location
Schools Information
Elementary School: Indian Hills Elementary School/USD 437
Middle Or Junior School: Washburn Rural Middle School/USD 437
High School: Washburn Rural High School/USD 437
Location Information
Directions: From SW 29th & Indian Hills Rd; 1 Block East to Rother; North to Cannock Chase Rd - Right to Address
Subdivision Name: Sherwood Estates
Public facts
Beds: 4
Baths: 3.0
Sq. Ft.: 2,496
Stories: 1.0
Lot Size: 10,425 square feet
Style: Single Family Residential
Year Built: 1996
Year Renovated: —
County: Shawnee County
APN: 1430703003024000
Home facts updated by county records on Aug 28, 2026
Other
Listing Information
AttributionContact: Cell: 785-817-5201
Around this home
Schools
Indian Hills Elementary School
Public K-6 • Assigned • 0.3mi
7/10
Washburn Rural Middle School
Public 7-8 • Assigned • 4.7mi
7/10
Washburn Rural High School
Public 9-12 • Assigned • 4.6mi
8/10
Provided by GreatSchools
Climate risks
1/10 Flood Factor
Minimal risk of a flood reaching the building in the next 30 years
7/10 Fire Factor
17% chance of being in a wildfire in next 30 years
5/10 Heat Factor
7 days above 107° expected this year, 17 days in 30 years
2/10 Wind Factor
Minor risk of severe winds over next 30 years
3/10 Air Factor
3 unhealthy days expected this year, 3 days in 30 years
Provided by First Street
Historical weather
Topeka, KS • 66614
Average low and high temperatures (°F)
37
17
49
25
66
39
71
49
76
54
85
67
91
71
87
66
83
59
75
51
57
37
47
27
Jan
Feb
Mar
Apr
May
Jun
Jul
Aug
Sep
Oct
Nov
Dec
Sun exposure
93/ 100
Exceptional sunlight
Sunscore
There appears to be minimal shading by surrounding buildings, terrain, and vegetation.
10.4 hrs
6.5 hrs
JuneDecember
Provided by Shadowmap
Estimated sale price
$322,000 – $389,000
Sell confidently with a local market expert in Topeka.
Property information provided by Sunflower MLS as distributed by MLS GRID when last listed in 2026. This data may not match public records. Learn more.