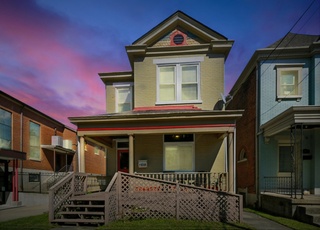

Public Remarks: House has been fresh painted and highlights yesterdays architecture and detail in its original construction. Pocket doors to dinning room. Gas Furn.is approx. one year old. Kitchen includes ref. and gas range Note: Ice maker does not work.
Single-familyProperty Type
1904Year Built
3,598 sq ftLot Size
$116Est. Price/Sq.Ft.
1 spaceParking
Listed by Charlie Arnold• Newsom Realty
Bought with Katie Robbins Team• Keller Williams Realty Service
*Taxable value of land and structures on it ("additions") is determined regularly by local assessors and does not affect market price.
Public record
Public record
Zoning
Beds
—
Baths
1
Stories
2
Lot width
36 ft.
Lot depth
100 ft.
Lot size
3,600 Sq. Ft.
Year renovated
—
Sq. Ft.
1,736
Year built
—
Style
Single Family Residential
County
Kenton County
APN
055-32-11-026.00
Parking Spaces
—
Basement
—
Accessible
—
HOA Dues
—
Garage
—
Features
—
Last updated by owner on Aug 31, 2026.
SU
Semi-Urban Residential District
The purpose of the Semi-Urban Residential district is to provide for renovation, incremental expansion, or new construction of contextually-sensitive single-family detached and attached, two-family, townhouse, and triplex/quadplex dwellings, along with allowances for small-scale neighborhood commercial uses, and to prevent or minimize vehicular access points from interrupting streetscapes and non-motorized mobility. Small to moderate levels of landscaping are present.
Permitted uses
Include but are not limited to:
Equestrian facility
Livestock production
Community / recreation center
Day care facility
Housing-Single unit
Housing-Multiple units
Housing-Other
Museum / gallery
Post office
Park & open space
Property details
Parking
Parking Information
Parking Features: On Street
Interior
Bathroom Information
# of Full Bathrooms: 2
Heating & Cooling
Has Cooling
Cooling: Central Air
Has Heating
Heating: Forced Air
Interior Features
Fireplace Features: Inoperable
Room Information
Basement: Full
Room Information 1
Room Type: Primary Bedroom
Room Dimensions: 15x13
Room Length: 15.00
Room Width: 13.00
Room Information 2
Room Type: Primary Bath
Room Description: Full
Room Dimensions: 8x6
Room Length: 8.00
Room Width: 6.00
Room Information 3
Room Type: Bathroom 2
Room Description: Full
Room Dimensions: 6x6
Room Length: 6.00
Room Width: 6.00
Room Information 4
Room Type: Bedroom 4
Room Dimensions: 12x8
Room Length: 12.00
Room Width: 8.00
Room Information 5
Room Type: Bedroom 3
Room Dimensions: 13x10
Room Length: 13.00
Room Width: 10.00
Room Information 6
Room Type: Bedroom 2
Room Dimensions: 15x10
Room Length: 15.00
Room Width: 10.00
Room Information 7
Room Type: Kitchen
Room Dimensions: 15x12
Room Length: 15.00
Room Width: 12.00
Room Information 8
Room Type: Dining Room
Room Dimensions: 15x14
Room Length: 15.00
Room Width: 14.00
Room Information 9
Room Type: Living Room
Room Dimensions: 15x14
Room Length: 15.00
Room Width: 14.00
Room Information 10
Room Type: Entry
Room Dimensions: 10x12
Room Length: 10.00
Room Width: 12.00
Exterior
Building Information
Levels: Two
Structure Type: House
Construction Materials: Brick
Building Area Total: 0.0
Exterior Features
Year Built: 1904
Storm Window(s), Wood Frames
Shingle
Property Type
Single Family Residence
Property Information
Property Type: Residential
Land Information
Foundation Details: Stone
Lot Information
Lot Size Units: Acres
Lot Size Sq. Ft.: 3,598.06
Lot Size Dimensions: 3600 sq. ft.
Lot Size Area: 0.08
Lot Size Acres: 0.08
Utilities
Utility Information
Water Source: Public
Sewer: Public Sewer
Utilities: Natural Gas Available
Location
School Information
Middle Or Junior School: Two Rivers Middle School
Elementary School: Sixth District Elementary
High School District: Covington Indep
High School: Holmes Senior High
Location Information
Directions: Madison to East 20th to Left on Garrard.
Public facts
Beds: —
Baths: 1.0
Sq. Ft.: 1,736
Stories: 2.0
Lot Size: 3,600 square feet
Style: Single Family Residential
Year Built: —
Year Renovated: —
County: Kenton County
APN: 055-32-11-026.00
Home facts updated by county records on Aug 31, 2026
Around this home
Schools
Sixth District Elementary School
Public K-5 • Assigned • 0.1mi
3/10
Holmes Middle School
Public 6-8 • Assigned • 0.5mi
3/10
Holmes High School
Public 9-12 • Assigned • 0.5mi
1/10
Provided by GreatSchools
Lifestyle
Provided by Walk Score and Local Logic
Climate risks
1/10 Flood Factor
Minimal risk of a flood reaching the building in the next 30 years
1/10 Fire Factor
Unlikely to be in a wildfire in next 30 years
5/10 Heat Factor
7 days above 103° expected this year, 20 days in 30 years
2/10 Wind Factor
1% chance of strong winds in next 30 years
3/10 Air Factor
2 unhealthy days expected this year, 3 days in 30 years
Provided by First Street
Historical weather
Covington, KY • 41014
Average low and high temperatures (°F)
35
20
45
28
63
41
71
50
73
55
85
67
89
72
84
66
83
60
71
49
55
41
45
30
Jan
Feb
Mar
Apr
May
Jun
Jul
Aug
Sep
Oct
Nov
Dec
Sun exposure
In this area, properties receive around 9.1 hours in
June and 3.1 hours in December, placing it below the
U.S. average for solar exposure.

9.1 hrs
3.1 hrs
JuneDecember
Provided by Shadowmap
Estimated sale price
$191,000 – $232,000
Reach more buyers when you sell with Redfin. Save up to $2,010 in fees.3 minutes to get started.