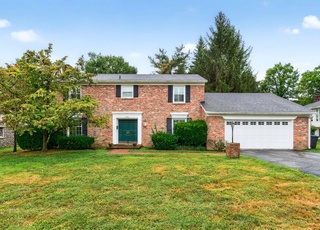
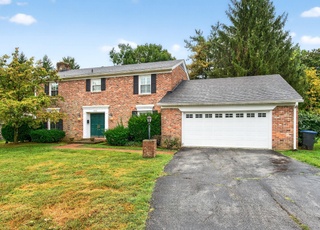

Public Remarks: Welcome home to this charming brick 1.5-story house located in a quiet and convenient neighborhood just minutes from downtown Frankfort! This home at 104 Thistle Rd. has 4 bedrooms, 2.5 baths and sits on a spacious .7 acre lot with a lovely private backyard retreat perfect for outdoor living and entertaining. Inside, you'll find a formal living room and formal dining room as well as an eat-in kitchen. The large primary suite upstairs and three additional bedrooms offers plenty of space for family or guests. Wave to neighbors from the front swing or take advantage of the many rooms on the main floor for game nights or relaxing by the television. The large garage is perfect for storage or parking, all in a location close to schools, shopping, and everything Frankfort has to offer.
Single-familyProperty Type
1967Year Built
0.7 acresLot Size
$143Est. Price/Sq.Ft.
1 car garageParking
Listed by Katelyn Moore• RE/MAX Premier Properties
Listed by Hundley Williams Team• RE/MAX Premier Properties
Very nice 1.5 story home in a great neighborhood to raise your family! Home feature 4 bedrooms, 2.5 baths, formal living room, dining room, kitchen open to den and fireplace., and large family room. Oversized garage with attic entrance has plenty of room for storage. Walking distance to Collins Lane School, Juniper Hills Park, and close to downtown Frankfort! Don't miss your chance to own in this wonderful neighborhood!
ImagineMLS #1901209
Jul 3, 2019
Sold
$225,000
$83/sq ft
May 29, 2019
Pending
—
Mar 19, 2019
Price Changed
$239,000
$88/sq ft
Feb 20, 2019
Price Changed
$244,000
$90/sq ft
Jan 18, 2019
Listed
$249,000
$91/sq ft
+37
One and a half story home in Thistleton subdivision. Four bedroom two and a half baths, foyer, living room, dinning room,rec-room, family room with fireplace. Kitchen has granite counter- breakfast bar. Two car garage with a side garage door for lawn mowers etc. There is a separate utility room. The heating and air were replace in 2016. Hot water heater in 2015. The roof is fairly new.
ImagineMLS #1511712
Jun 30, 2015
Sold
$215,000
$79/sq ft
Jun 11, 2015
Listing Removed
—
Jun 2, 2015
Listed
$214,900
$79/sq ft
ImagineMLS #1004803
May 5, 2010
Sold
$194,000
$71/sq ft
Apr 20, 2010
Listing Removed
—
Mar 5, 2010
Listed
$210,000
$77/sq ft
ImagineMLS #916988
Dec 17, 2009
Listing Removed
—
Aug 17, 2009
Listed
$219,900
$81/sq ft
ImagineMLS #717830
Apr 15, 2008
Listing Removed
—
May 3, 2007
Listed
$239,500
$88/sq ft
ImagineMLS #634621
Sep 15, 2006
Sold
$220,000
$81/sq ft
Aug 20, 2006
Listing Removed
—
Jul 10, 2006
Listed
$244,900
$90/sq ft
Public Records
Mar 29, 1996
Sold
$150,000
$55/sq ft
Public Records
Oct 1, 1978
Sold
$100,000
$37/sq ft
Year
Property tax
Land + Additions
Assessment*
2025
$3,840 (+1.3%)
2024
$3,791 (+1.0%)
2023
$3,753 (+42.0%)
2021
$2,643 (−0.9%)
$35,000 + $190,000
$225,000
2020
$2,667 (+2.5%)
$35,000 + $190,000
$225,000
2019
$2,601 (+0.3%)
$35,000 + $180,000
$215,000
2018
$2,595 (+3.7%)
$35,000 + $180,000
$215,000
2017
$2,502 (+2.0%)
$35,000 + $180,000
$215,000
2016
$2,452 (+13.3%)
$35,000 + $180,000
$215,000
2015
$2,164 (+0.2%)
$30,000 + $164,000
$194,000
2014
$2,160
$30,000 + $164,000
$194,000
Tax history for 104 Thistle Rd
Year
Property tax
Land + Additions
Assessment*
2025
$3,840 (+1.3%)
2024
$3,791 (+1.0%)
2023
$3,753 (+42.0%)
2021
$2,643 (−0.9%)
$35,000 + $190,000
$225,000
2020
$2,667 (+2.5%)
$35,000 + $190,000
$225,000
2019
$2,601 (+0.3%)
$35,000 + $180,000
$215,000
2018
$2,595 (+3.7%)
$35,000 + $180,000
$215,000
2017
$2,502 (+2.0%)
$35,000 + $180,000
$215,000
2016
$2,452 (+13.3%)
$35,000 + $180,000
$215,000
2015
$2,164 (+0.2%)
$30,000 + $164,000
$194,000
2014
$2,160
$30,000 + $164,000
$194,000
*Taxable value of land and structures on it ("additions") is determined regularly by local assessors and does not affect market price.
Public record
Beds
4
Baths
2.5
Stories
2
Lot width
—
Lot depth
—
Lot size
0.38 Acres
Year renovated
—
Sq. Ft.
—
Year built
1967
Style
Single Family Residential
County
Franklin County
APN
062-20-18-004.00
Parking Spaces
—
Basement
—
Accessible
—
HOA Dues
—
Garage
—
Features
—
Last updated by owner on Aug 12, 2026.
Property details
Parking
Parking Information
Garage Spaces: 1.0
Parking Features: Attached, Entry Front, Driveway
Interior
Bedroom Information
Bedrooms Total: 4
First Floor PBR: No
Primary Bedroom Level: Second
# Upper Floor Bedrooms: 0.0
# 2nd Floor Bedrooms: 4.0
# 1st Floor Bedrooms: 0.0
# Basement Bedrooms: 0.0
Primary Bedroom: Yes
Bathroom Information
Bathrooms Full: 2
Bathrooms Half: 1
Primary Bathroom Level: Second
Full Bathroom: Yes
Full Bathroom Level: Second
Half Bathroom: Yes
Half Bathroom Level: First
Primary Bathroom: Yes
Kitchen & Dining Information
Dining Room: Yes
Dining Room Level: First
Kitchen: Yes
Kitchen Level: First
Interior Features
# of Rooms: 10
# of Closets: 11
Living Areas
Living Room: Yes
Living Room Level: First
Den & Office Information
Den: Yes
Den Level: First
Other Room Information
# of Rooms: 10
Rooms Total: 13
Basement: None
Bedroom: Yes
Bedroom Level: Second
Dining Room: Yes
Dining Room Level: First
Fireplaces Total: 0
Foyer: Yes
Foyer Level: First
Full Bathroom: Yes
Full Bathroom Level: Second
Half Bathroom: Yes
Half Bathroom Level: First
Kitchen: Yes
Kitchen Level: First
Laundry: Yes
Laundry Level: First
First Floor Laundry: Yes
Primary Bathroom: Yes
Primary Bathroom Level: Second
Primary Bedroom: Yes
Primary Bedroom Level: Second
Room 1 Information
Room 1 Level: First
Room 1 Type: Foyer
Room 2 Information
Room 2 Level: First
Room 2 Type: Half Bathroom
Room 3 Information
Room 3 Level: First
Room 3 Type: Kitchen
Room 4 Information
Room 4 Level: First
Room 4 Type: Living Room
Room 5 Information
Room 5 Level: First
Room 5 Type: Dining Room
Room 6 Information
Room 6 Level: First
Room 6 Type: Den
Room 7 Information
Room 7 Level: First
Room 7 Type: Laundry
Room 8 Information
Room 8 Level: Second
Room 8 Type: Primary Bedroom
Room 9 Information
Room 9 Level: Second
Room 9 Type: Primary Bathroom
Room 10 Information
Room 10 Level: Second
Room 10 Type: Bedroom
Room 11 Information
Room 11 Level: Second
Room 11 Type: Bedroom
Room 12 Information
Room 12 Level: Second
Room 12 Type: Bedroom
Room 13 Information
Room 13 Level: Second
Room 13 Type: Full Bathroom
Exterior
Land Information
Fencing: Full
Fencing: Full: Yes
Lot Description
Lot Size Acres: 0.7
Lot Size Area: 0.7
Lot Size Units: Acres
Property Information
Property Sub Type: Single Family Residence
Residential
Architectural Style: Colonial
Subdivision / Condo Amenities
Subdivision Name: THISTLETON
Building Information
Building Area Source: Other
Building Area Total: 2722.0
Stories: 2
Year Built: 1967
Roof: Shingle
Foundation Details: Crawl Space, Concrete Blk
Construction Materials: Vinyl Siding, Brick
Above Grade Finished: 2,722
Below Grade Unfin: 641
Living Area: 2722.0
Financial
Tax Information
Tax Block: H
Tax Lot: 4
Financial Information
Yes
Closing Costs and Prepaids: 4000
Utilities
Utility Information
Utilities: Electricity Connected
Heating
Heating Y/N: Yes
Heating: Forced Air, Natural Gas
Cooling
Cooling Y/N: Yes
Cooling: Central Air
Location
HOA Information
Association Fee: 0.0
Monthly Maintenance: No
Neighborhood Information
Subdivision Name: THISTLETON
School Information
High School District: Franklin
School District: Franklin
Location Information
Directions: I-64 East to Exit 53B and merge onto US-127 N/Lawrenceburg Road toward Frankfort. Right onto East-West Connector. Left onto Collins Lane. Right onto Leawood. Left onto Thistle.
Public facts
Beds: 4
Baths: 2.5
Sq. Ft.: —
Stories: 2.0
Lot Size: 0.38 acres
Style: Single Family Residential
Year Built: 1967
Year Renovated: —
County: Franklin County
APN: 062-20-18-004.00
Home facts updated by county records on Aug 12, 2026
Other
Listing Date Information
Documents Change Timestamp: 2025-11-17T06:16:36Z
Around this home
Schools
Collins Lane Elementary School
Public PreK-5 • Assigned • 0.3mi
7/10
Bondurant Middle School
Public 6-8 • Assigned • 1.7mi
4/10
Western Hills High School
Public 9-12 • Assigned • 1.8mi
8/10
Provided by GreatSchools
Lifestyle
Provided by Walk Score and Local Logic
Climate risks
1/10 Flood Factor
Minimal risk of a flood reaching the building in the next 30 years
1/10 Fire Factor
Unlikely to be in a wildfire in next 30 years
4/10 Heat Factor
7 days above 104° expected this year, 19 days in 30 years
2/10 Wind Factor
1% chance of strong winds in next 30 years
2/10 Air Factor
1 unhealthy days expected this year, 2 days in 30 years
Provided by First Street
Historical weather
Frankfort, KY • 40601
Average low and high temperatures (°F)
37
19
47
27
65
40
72
49
74
55
85
65
89
70
85
63
83
59
71
47
57
40
46
31
Jan
Feb
Mar
Apr
May
Jun
Jul
Aug
Sep
Oct
Nov
Dec
Sun exposure
In this area, properties receive around 8.6 hours in
June and 3.3 hours in December, placing it below the
U.S. average for solar exposure.
8.6 hrs
3.3 hrs
JuneDecember
Provided by Shadowmap
Estimated sale price
$370,000 – $448,000
Sell confidently with a local market expert in Frankfort. 3 minutes to get started.