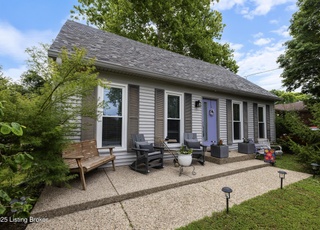
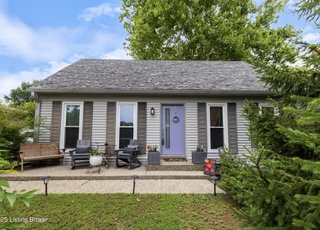
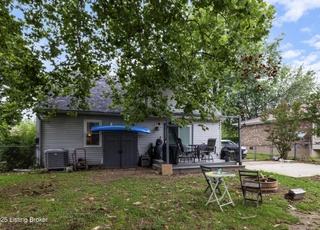
Public Remarks: Don't miss this cute home on a great corner lot. This 3 BR/2 BA home won't last long. Home includes a open living room and dining area along with a finished basement that has lots of potential. Don't forget to go out the back door onto the deck where you have a great view of this huge back yard. There's a small too shed that comes with the property as well. Schedule your showing today!
Single-familyProperty Type
1980Year Built
8,160 sq ftLot Size
$161Est. Price/Sq.Ft.
1 car garageParking
Listed by Derek Hale• Red Edge Realty
Bought with Blue World Realty Lusardo• Blue World Realty
WOW! IMPRESSIVE 3BR, 1 1/2 bath, 1615 s.f. brick/vinyl home with lots of updates and fantastic curb appeal. Located just off Stoneybrook Hill Ridge East Sub.! This home offers a nice open floor plan with updated decor, white woodwork, newer insulated champion windows, new exterior entry and storm doors (front & back) and more! Gorgeous remodeled kitchen w/Kraftmaid maple cabinetry w/custom Corian soiled surface counters with built-in double sink. Complimented with newer black appliances including a built-in dishwasher, microwave, disposal and a smooth top range and side by side w/bottom freezer refrigerator are negotiable! Big LR attractive bow window flows into the dining area with plenty of room for the large table. King size Master BR. All rooms are comfortable in size with double closets. The lower level offers a big FR w/nice size egress windows and a beautiful brick hearth with a wood burning stove to keep you toasty and warm this winter. There also a newly installed half bath and a separate laundry room for your convince. All this sitting on a big (60x136) double corner lot with a privacy fenced back yard. There's a deck just off the kitchen, perfect for grilling and outdoor dINING! Other amenities include: 14x26 attached garage, 12x16 storage barn, newer vinyl siding, soffet and gutters, double wide driveway, 1 year First American Home Warranty, front roof is 1 years old, back half is approx. 7 years old, and the average LG&E is $102.00 month! Now, I've saved the best for last, ''ALL THIS'' FOR A ''FANTASTIC REDUCED PRICE'' of $142,000.00
Metro Search MLS #1282451
Jul 8, 2011
Listing Removed
—
Sep 3, 2010
Listed
$142,000
$88/sq ft
Public Records
Nov 16, 2005
Sold
$139,000
$86/sq ft
Year
Property tax
Land + Additions
Assessment*
2025
$2,494 (+0.5%)
$54,590 + $164,020
$218,610
2024
$2,481 (+5.2%)
$54,590 + $164,020
$218,610
2023
$2,359 (+1.4%)
$54,590 + $164,020
$218,610
2022
$2,327 (+9.0%)
$41,200 + $160,800
$202,000
2021
$2,134 (+33.4%)
$41,200 + $160,800
$202,000
2020
$1,600 (+2.0%)
$41,200 + $131,650
$172,850
2019
$1,568 (+1.2%)
$30,000 + $108,290
$138,290
2018
$1,550 (+6.8%)
$30,000 + $108,290
$138,290
2017
$1,451 (+8.6%)
$30,000 + $108,290
$138,290
2015
$1,337
$30,000 + $108,290
$138,290
2014
$1,337
$23,600 + $102,900
$126,500
Tax history for 3501 Pirogue Rd
Year
Property tax
Land + Additions
Assessment*
2025
$2,494 (+0.5%)
$54,590 + $164,020
$218,610
2024
$2,481 (+5.2%)
$54,590 + $164,020
$218,610
2023
$2,359 (+1.4%)
$54,590 + $164,020
$218,610
2022
$2,327 (+9.0%)
$41,200 + $160,800
$202,000
2021
$2,134 (+33.4%)
$41,200 + $160,800
$202,000
2020
$1,600 (+2.0%)
$41,200 + $131,650
$172,850
2019
$1,568 (+1.2%)
$30,000 + $108,290
$138,290
2018
$1,550 (+6.8%)
$30,000 + $108,290
$138,290
2017
$1,451 (+8.6%)
$30,000 + $108,290
$138,290
2015
$1,337
$30,000 + $108,290
$138,290
2014
$1,337
$23,600 + $102,900
$126,500
*Taxable value of land and structures on it ("additions") is determined regularly by local assessors and does not affect market price.
Public record
Beds
—
Baths
—
Stories
—
Lot width
—
Lot depth
—
Lot size
8,159 Sq. Ft.
Year renovated
—
Sq. Ft.
—
Year built
—
Style
Single Family Residential
County
Jefferson County
APN
22198801670000
Parking Spaces
—
Basement
—
Accessible
—
HOA Dues
—
Garage
—
Features
—
Last updated by owner on Aug 24, 2026.
Property details
Parking
Parking Information
Garage Spaces: 1.0
Parking Features: Attached, Lower Level
Interior
Bedroom Information
Bedrooms Total: 3
First Floor PBR: Yes
Primary Bedroom Level: First
# Upper Floor Bedrooms: 0.0
# 2nd Floor Bedrooms: 0.0
# 1st Floor Bedrooms: 3
# Basement Bedrooms: 0.0
Primary Bedroom: Yes
Bathroom Information
Bathrooms Full: 1
Bathrooms Half: 1
Full Bathroom: Yes
Full Bathroom Level: First
Half Bathroom: Yes
Half Bathroom Level: Basement
Kitchen & Dining Information
Dining Area: Yes
Dining Area Level: First
Kitchen: Yes
Kitchen Level: First
Interior Features
# of Rooms: 7
# of Closets: 6
Living Areas
Family Room: Yes
Family Room Level: Basement
Living Room: Yes
Living Room Level: First
Other Room Information
# of Rooms: 7
Rooms Total: 10
Basement Y/N: Yes
Basement: Partially Finished
Bedroom: Yes
Bedroom Level: First
Closets: Basement: 1
Dining Area: Yes
Dining Area Level: First
Fireplaces Total: 0
Full Bathroom: Yes
Full Bathroom Level: First
Half Bathroom: Yes
Half Bathroom Level: Basement
Kitchen: Yes
Kitchen Level: First
Laundry: Yes
Laundry Level: Basement
First Floor Laundry: No
Primary Bedroom: Yes
Primary Bedroom Level: First
Room 1 Information
Room 1 Level: First
Room 1 Type: Living Room
Room 2 Information
Room 2 Level: Basement
Room 2 Type: Family Room
Room 3 Information
Room 3 Level: First
Room 3 Type: Primary Bedroom
Room 4 Information
Room 4 Level: First
Room 4 Type: Bedroom
Room 5 Information
Room 5 Level: First
Room 5 Type: Bedroom
Room 6 Information
Room 6 Level: First
Room 6 Type: Kitchen
Room 7 Information
Room 7 Level: First
Room 7 Type: Dining Area
Room 8 Information
Room 8 Level: First
Room 8 Type: Full Bathroom
Room 9 Information
Room 9 Level: Basement
Room 9 Type: Half Bathroom
Room 10 Information
Room 10 Level: Basement
Room 10 Type: Laundry
Exterior
Land Information
Fencing: Privacy, Wood
Fencing: Privacy: Yes
Fencing: Wood: Yes
Lot Description
Lot Size Area: 0.0
Lot Size Units: Acres
Lot Size Dimensions: 60 x 136
Corner: Yes
Property Information
Property Sub Type: Single Family Residence
Residential
Architectural Style: Bi-Level
Subdivision / Condo Amenities
Subdivision Name: HILLRIDGE EAST
Building Information
Building Area Source: Other
Building Area Total: 1040.0
Stories: 1
Year Built: 1980
Roof: Shingle
Foundation Details: Poured Concrete
Construction Materials: Vinyl Siding, Wood Frame, Brick
Above Grade Finished: 1,040
Below Grade Finished: 573
Below Grade Unfin: 101
Living Area: 1613.0
Financial
Tax Information
Tax Block: 1988
Tax Lot: 0167
Financial Information
Seller Concessions Description: Closing costs and prepaids
Yes
Closing Costs and Prepaids: 6500
Utilities
Utility Information
# of HVAC Units: 1
Utilities: Electricity Connected
Heating
Heating Y/N: Yes
Heating: Electric
Cooling
Cooling Y/N: Yes
Cooling: Central Air
Location
Neighborhood Information
Subdivision Name: HILLRIDGE EAST
School Information
High School District: Jefferson
School District: Jefferson
Location Information
Directions: Hurstbourne pkwy to Six Mile Ln. Turn right on Ethelwood Dr. Turn right on Sue Helen Dr. Turn left on Pirogue Rd and driveway is on the left. House sits on the corner of Pirogue Rd and Sue Helen Dr.
Public facts
Beds: —
Baths: —
Sq. Ft.: —
Stories: —
Lot Size: 8,159 square feet
Style: Single Family Residential
Year Built: —
Year Renovated: —
County: Jefferson County
APN: 22198801670000
Home facts updated by county records on Aug 24, 2026
Around this home
Schools
Jeffersontown Elementary School
Public K-5 • Assigned • 0.3mi
2/10
Carrithers Middle School
Public 6-8 • Assigned • 1.1mi
4/10
Jeffersontown High School
Public 9-12 • Assigned • 0.5mi
2/10
Provided by GreatSchools
Lifestyle
Provided by Walk Score and Local Logic
Climate risks
1/10 Flood Factor
Minimal risk of a flood reaching the building in the next 30 years
1/10 Fire Factor
Unlikely to be in a wildfire in next 30 years
5/10 Heat Factor
7 days above 103° expected this year, 20 days in 30 years
2/10 Wind Factor
2% chance of strong winds in next 30 years
3/10 Air Factor
2 unhealthy days expected this year, 5 days in 30 years
Provided by First Street
Historical weather
Jeffersontown, KY • 40299
Average low and high temperatures (°F)
37
21
47
29
65
42
71
52
74
56
85
66
89
71
84
65
81
60
70
49
57
41
46
33
Jan
Feb
Mar
Apr
May
Jun
Jul
Aug
Sep
Oct
Nov
Dec
Sun exposure
In this area, properties receive around 9.3 hours in
June and 3.6 hours in December, placing it below the
U.S. average for solar exposure.
9.3 hrs
3.6 hrs
JuneDecember
Provided by Shadowmap
Estimated sale price
$247,000 – $299,000
Reach more buyers when you sell with Redfin. Save up to $2,595 in fees.3 minutes to get started.
Get a free, detailed breakdown of how we calculated your estimate.