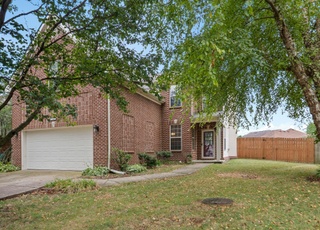
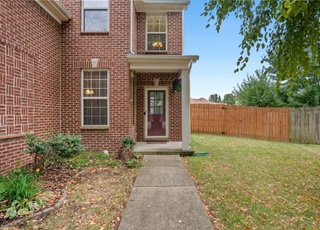
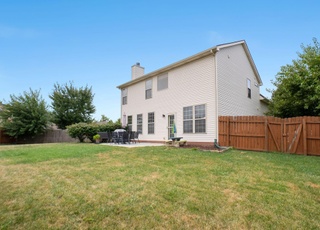
Don't miss this beautifully maintained 4-bedroom home in the desirable Coventry subdivision! Situated on a prime corner lot, this home offers easy access to the community park and elementary school, plus it's conveniently located near the new Publix, with exciting new shops and restaurants on the way! The main level features a large living room with a cozy sitting area around the inviting fireplace—perfect for relaxing or entertaining. The oversized kitchen is a standout, offering an abundance of granite counter space that flows seamlessly into the sunlit dining area, overlooking the backyard. Step outside to enjoy the fully fenced yard with a beautiful wooden privacy fence, ideal for outdoor enjoyment. Upstairs, you'll find all four bedrooms, including the spacious primary suite with an updated bathroom and an expansive walk-in closet. Wood and tile flooring throughout add to the home's timeless appeal and easy maintenance. Recent updates add even more value—HVAC systems and all appliances have been updated since living there, providing efficiency and peace of mind for the next owner. 📍 Fantastic location, move-in ready, and full of upgrades—schedule your showing today!
Single-familyProperty Type
2005Year Built
8,573 sq ftLot Size
$171Est. Price/Sq.Ft.
2 car garageParking
Listed by Nicholas Ratliff• Real Broker, LLC
Listed by Nick Ratliff Realty Team -Nick Ratliff• Real Broker, LLC
Bought with Kimberly Holtegel• ERA Select Real Estate
A-A-A-H Appeal!! Move right into this well designed and quality built Nick Phillips home! You will be wowed by the arched openings, huge greatroom with fireplace, outstanding kitchen with vaulted morning room surrounded by windows, angled eating bar and loads of counter space overlooking the fenced rear yard with patio and garden plots ready for spring planting! (Large corner lot is one of the largest in the neighborhood.) And yes, there is a real laundry room(not a closet). Large vaulted master suite with walk in closet, spacious bath plus 3 additonal bedrooms and bath on the second level. Did I mention, recent paint and brand new carpet? Maintenance free exterior, lots of windows for plenty of natural light, and two car garage are just a few of the amenities that are available in this outstanding home. Schedule your showing today!
ImagineMLS #808991
Nov 11, 2008
Sold
$151,000
$71/sq ft
Oct 9, 2008
Listing Removed
—
May 6, 2008
Listed
$144,900
$68/sq ft
+3
Excellent Seller arranged financing. ExpressPath gives the same rate to good credit or less than perfect credit. No charge to apply, do it by telephone and have an answer in as little as 20 minutes! 866-366-2736
ImagineMLS #628454
Jun 23, 2006
Listing Removed
—
Apr 25, 2006
Listed
$189,900
$89/sq ft
ImagineMLS #621017
Apr 25, 2006
Listing Removed
—
Jan 17, 2006
Listed
$189,900
$89/sq ft
ImagineMLS #515468
Jan 16, 2006
Listing Removed
—
Aug 16, 2005
Listed
$189,900
$89/sq ft
ImagineMLS #412625
Feb 15, 2005
Listing Removed
—
Aug 24, 2004
Listed
$177,900
$83/sq ft
ImagineMLS #500609
Jan 11, 2005
Sold
$177,900
$83/sq ft
Oct 27, 2004
Listing Removed
—
Oct 27, 2004
Listed
$177,900
$83/sq ft
ImagineMLS #412442
Aug 25, 2004
Listing Removed
—
Aug 23, 2004
Listed
$177,900
$83/sq ft
Year
Property tax
Land + Additions
Assessment*
2026
$4,422 (+132.7%)
2015
$1,901 (−0.9%)
2014
$1,918
Tax history for 2269 Spurr Rd
Year
Property tax
Land + Additions
Assessment*
2026
$4,422 (+132.7%)
2015
$1,901 (−0.9%)
2014
$1,918
*Taxable value of land and structures on it ("additions") is determined regularly by local assessors and does not affect market price.
Public record
Public record
Zoning
Permits
Beds
4
Baths
2.5
Stories
2
Lot width
68 ft.
Lot depth
—
Lot size
8,573 Sq. Ft.
Year renovated
—
Sq. Ft.
2,126
Year built
2005
Style
Single Family Residential
County
Fayette County
APN
38118040
Parking Spaces
—
Basement
—
Accessible
—
HOA Dues
—
Garage
—
Features
—
Last updated by owner on Sep 21, 2026.
R-3
Planned Neighborhood Residential Zone
The intent of this zone is to provide for medium density mixed residential development, including multi-family dwellings, group residential housing, compact housing types, attached and detached single family dwellings, and supporting uses. This zone should be located in areas of the community where services and facilities are/will be adequate to serve the anticipated population. This zone should provide a variety of housing options rather than a single type. The medium density residential uses should be located along local and collector streets, with lower density residential uses located along local streets. Adequate multi-modal connections should be available to all residents, so to allow for long term viability and incremental growth. Low and Medium density residential land uses should be established in accordance with the Goals, Objectives, Policies, and Development Criteria of the Comprehensive Plan.
Permitted uses
Include but are not limited to:
Housing-Group
Housing-Single unit
Housing-Multiple units
Housing-Senior
Housing-Student
Housing-Other
Nov 20, 2020 • Active
Hvac residential replacement
HVAC
May 25, 2017 • Active
Hvac replacement
HVAC
Permit history is from public records and may be incomplete or inaccurate. Redfin and its agents make no representations about the property condition or permit status. Buyers should independently verify all information.
Property details
Parking
Parking Information
Parking Features: Attached Garage, Driveway, Garage Door Opener, Garage Faces Front
Garage Information
Has Garage
Interior
Bathroom Information
Bathrooms (Full): 2
Bathrooms (1/2): 1
Heating & Cooling
Has Heating
Heating: Heat Pump
Cooling: Heat Pump
Interior Features
Interior Features: Breakfast Bar, Entrance Foyer, Walk-In Closet(s), Ceiling Fan(s)
Appliances: Dishwasher, Microwave, Refrigerator, Range
Flooring: Tile, Wood
Window Features: Blinds
Laundry Features: Electric Dryer Hookup, Main Level, Washer Hookup
Room Information
Rooms (Total): 13
Fireplace: Yes
Exterior
Exterior Features
Foundation Details: Slab
Roof: Dimensional Style, Shingle
Construction Materials: Brick Veneer, Stone, Vinyl Siding
Fencing: Privacy, Wood
Lot Information
Lot Size Square Feet: 8,573
Lot Size Acres: 0.1968
Lot Size Source: Public Records
Water Source: Public
On Waterfront: No
Has View: Yes
View: Neighborhood
Property Information
Structure Type: House
Levels: Two
Building Information
Building Area Total: 2,141
Financial
Tax Information
Parcel Number: 38118040
Lease/Rent Information
Owner Pays: Management
Utilities
Utility Information
Sewer: Public Sewer
Utilities: Electricity Connected, Sewer Connected, Water Connected
Location
HOA Information
Association Fee Frequency: Annually
School Information
Elementary School: Coventry Oak
Middle Or Junior School: Winburn
High School: Bryan Station
High School District: Fayette County - 1
Location Information
County Or Parish: Fayette
Directions: From Citation Blvd, Turn outbound onto Georgetown Rd. Turn right onto Spurr Rd into Coventry Subdivision. Go thru stop sign and home will be on the corner of Langstane Ln and Spurr Rd.
Subdivision Name: Coventry
Public facts
Beds: 4
Baths: 2.5
Sq. Ft.: 2,126
Stories: 2.0
Lot Size: 8,573 square feet
Style: Single Family Residential
Year Built: 2005
Year Renovated: —
County: Fayette County
APN: 38118040
Home facts updated by county records on Sep 21, 2026
Around this home
Schools
Coventry Oak Elementary
Public PreK-5 • Assigned • 0.2mi
3/10
Winburn Middle School
Public 6-8 • Assigned • 2.1mi
2/10
Bryan Station High School
Public 9-12 • Assigned • 3.9mi
3/10
Provided by GreatSchools
Lifestyle
Provided by Walk Score and Local Logic
Climate risks
1/10 Flood Factor
Minimal risk of a flood reaching the building in the next 30 years
1/10 Fire Factor
Unlikely to be in a wildfire in next 30 years
4/10 Heat Factor
7 days above 101° expected this year, 19 days in 30 years
2/10 Wind Factor
2% chance of strong winds in next 30 years
2/10 Air Factor
0 unhealthy days expected this year, 2 days in 30 years
Provided by First Street
Historical weather
Lexington, KY • 40511
Average low and high temperatures (°F)
37
20
47
28
64
41
72
50
74
54
85
65
88
70
86
63
83
57
71
47
57
40
46
32
Jan
Feb
Mar
Apr
May
Jun
Jul
Aug
Sep
Oct
Nov
Dec
Sun exposure
In this area, properties receive around 8.2 hours in
June and 3.2 hours in December, placing it below the
U.S. average for solar exposure.
8.2 hrs
3.2 hrs
JuneDecember
Provided by Shadowmap
Estimated sale price
$349,000 – $422,000
Reach more buyers when you sell with Redfin. Save up to $3,669 in fees.3 minutes to get started.
Get a free, detailed breakdown of how we calculated your estimate.