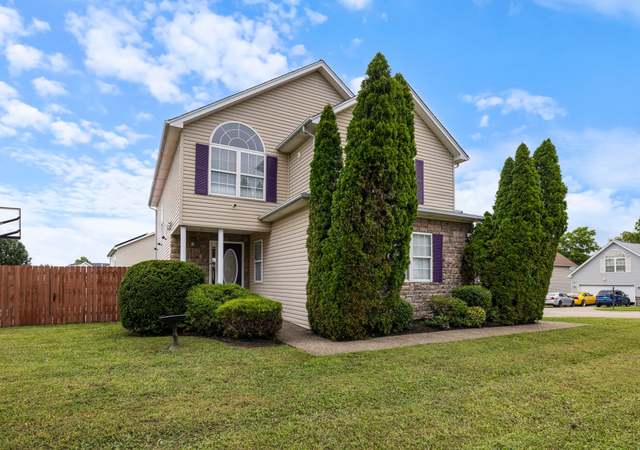
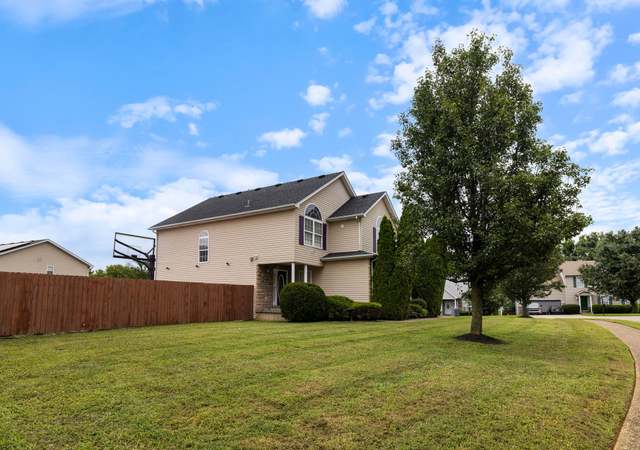
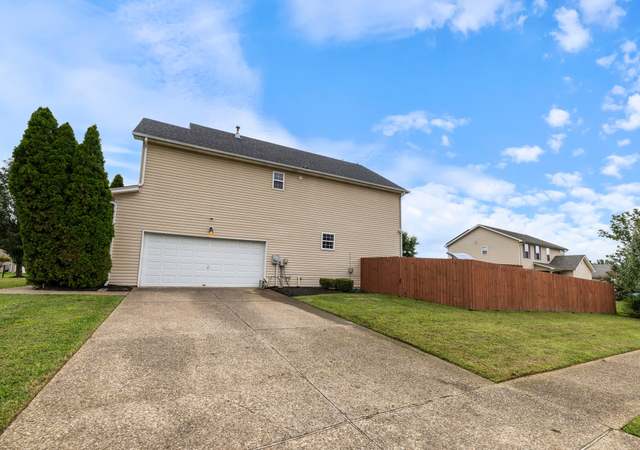
Public Remarks: This 3 bedroom ranch home, nestled in the beautiful Kellerman Place neighborhood, located in Highview has it all. One floor living, 1st-floor master bedroom and laundry, wide-open floor plan, split bedrooms, full walkout partially finished basement, screened-in back porch with ceiling fan, and an attached 2 car garage with quite keyless entry. There is tons of storage space in the basement and it is already plumbed for your kitchenette. The walkout basement also has a full bathroom and a large storage area. Sidewalks allow for quiet strolls in your new neighborhood. All of this is conveniently located to shopping, parks, and easy access to the Gene Synder. No need to wait. Schedule your private showing today. (Make sure to watch the video of the home.)
Single-familyProperty Type
2002Year Built
9,165 sq ftLot Size
$136Est. Price/Sq.Ft.
2 car garageParking
Listed by Keith Ferriell• EXP Realty LLC
Bought with HOM MAINALI Mainali• United Real Estate Louisville
Fabulous walk out ranch in highly sought after Kellerman Place. This home offers 3 bedrooms, a walkout lower level, screened in rear porch off the 1st floor and a rear patio off the lower level. The 1st floor is mostly open concept from the family room to the dining room to the kitchen with access to the screen-in rear porch. An engineered laminate wood floor warms the family room and dining room flooring. The kitchen is enhanced with Pergo flooring. The vaulted ceiling in the family room, dining room & kitchen gives the feeling of a large space and great airflow. The kitchen is a cook’s paradise, plenty the cabinet space, lots of counter space with the island acting as both prep area and eating space, a stainless steel double sink, a gas Frigidaire range/oven with a built-in GE microwave above also handling the ventilation, an updated Bosch dishwasher rounds out the amenities that the resident cook look for in a kitchen. The Owner's suite offers a large bedroom with a walk-in closet and a beautifully appointed full bath. On the other side of the home is a 2 bedroom suite that has 36" doorways to accommodate wheelchair access. The suite offers 2 bedrooms and a full bath. There is new carpeting in all 3 bedrooms. The front entry 2 car garage gives additional storage and leads into the laundry/mud room before entering the home in the kitchen. The walkout lower level is an extension of family living, great for entertaining and offers an abundance of storage. The family room has space for casual dining, just chilling and also leads to the lower level patio. The patio is the perfect place for family fun and backyard Bar-B-Que's. The other large finished area is currently the entertainment venue, spacious enough for a full size pool table and dart board. This is where both kids and adults will want to hang out. There is also a full bath on this level for the convenience of family, friends and even yourself. The rest of the walkout lower level is storage and the utilities, including the updated water heater (2013) and the updated furnace/air conditioner (2015).
Metro Search MLS #1010245
Apr 1, 2003
Sold
$183,859
$72/sq ft
Sep 8, 2002
Listed
$183,653
$72/sq ft
Public Remarks
Lot 25 Kellerman Place. This ''Anchorage'' Model can built from 143,800. Basic features include all Brick Construction, Andersen Windows and Doors, Copper Plumbing, 35 Year Dimensional Shingles. This is a very open split ranch. STARTING PRICE DOES NOT INCLUDE BASEMENT - however full and walk-out basements are available. Kellerman Place - Quality Homes in a Neighborhood You Know!
Year
Property tax
Land + Additions
Assessment*
2025
$3,447 (+19.0%)
$55,000 + $252,520
$307,520
2024
$2,897 (−2.8%)
$55,000 + $252,520
$307,520
2023
$2,980 (−0.3%)
$41,000 + $212,000
$253,000
2022
$2,990 (−6.5%)
$41,000 + $212,000
$253,000
2021
$3,200 (+33.0%)
$41,000 + $212,000
$253,000
2020
$2,406 (+9.5%)
$41,000 + $212,000
$253,000
2019
$2,197 (−15.2%)
$39,900 + $202,100
$242,000
2018
$2,591 (+2.0%)
$39,900 + $202,100
$242,000
2017
$2,540 (+9.7%)
$39,900 + $202,100
$242,000
2015
$2,316
$39,900 + $179,170
$219,070
2014
$2,316
$39,900 + $179,170
$219,070
2013
$2,317
$39,900 + $179,170
$219,070
Tax history for 8003 Kellerman Rd
Year
Property tax
Land + Additions
Assessment*
2025
$3,447 (+19.0%)
$55,000 + $252,520
$307,520
2024
$2,897 (−2.8%)
$55,000 + $252,520
$307,520
2023
$2,980 (−0.3%)
$41,000 + $212,000
$253,000
2022
$2,990 (−6.5%)
$41,000 + $212,000
$253,000
2021
$3,200 (+33.0%)
$41,000 + $212,000
$253,000
2020
$2,406 (+9.5%)
$41,000 + $212,000
$253,000
2019
$2,197 (−15.2%)
$39,900 + $202,100
$242,000
2018
$2,591 (+2.0%)
$39,900 + $202,100
$242,000
2017
$2,540 (+9.7%)
$39,900 + $202,100
$242,000
2015
$2,316
$39,900 + $179,170
$219,070
2014
$2,316
$39,900 + $179,170
$219,070
2013
$2,317
$39,900 + $179,170
$219,070
*Taxable value of land and structures on it ("additions") is determined regularly by local assessors and does not affect market price.
Public record
Public record
Permits
Beds
—
Baths
—
Stories
—
Lot width
—
Lot depth
—
Lot size
9,165 Sq. Ft.
Year renovated
—
Sq. Ft.
—
Year built
—
Style
Single Family Residential
County
Jefferson County
APN
23340800250000
Parking Spaces
—
Basement
—
Accessible
—
HOA Dues
—
Garage
—
Features
—
Last updated by owner on Aug 24, 2026.
Dec 11, 2020 • Final
Hvac residential - new
Install or replace a furnace and air conditioning system.
HVAC
Permit history is from public records and may be incomplete or inaccurate. Redfin and its agents make no representations about the property condition or permit status. Buyers should independently verify all information.
Property details
Parking
Parking Information
Garage Spaces: 2.0
Parking Features: Attached, Entry Front, Driveway
Interior
Bedroom Information
Bedrooms Total: 3
First Floor PBR: Yes
Primary Bedroom Level: First
# Upper Floor Bedrooms: 0.0
# 2nd Floor Bedrooms: 0.0
# 1st Floor Bedrooms: 3
# Basement Bedrooms: 0.0
Primary Bedroom: Yes
Bathroom Information
Bathrooms Full: 3
Bathrooms Half: 0
Primary Bathroom Level: First
Full Bathroom: Yes
Full Bathroom Level: First
Primary Bathroom: Yes
Kitchen & Dining Information
Dining Area: Yes
Dining Area Level: First
Kitchen: Yes
Kitchen Level: First
Interior Features
# of Rooms: 13
# of Closets: 9
Living Areas
Family Room: Yes
Family Room Level: Basement
Living Room: Yes
Living Room Level: First
Other Room Information
# of Rooms: 13
Rooms Total: 13
Basement Y/N: Yes
Basement: Partially Finished, Outside Entry, Walkout Part Fin
Bedroom: Yes
Bedroom Level: First
Closets: Basement: 1
Dining Area: Yes
Dining Area Level: First
Fireplaces Total: 0
Full Bathroom: Yes
Full Bathroom Level: First
Kitchen: Yes
Kitchen Level: First
Laundry: Yes
Laundry Level: First
First Floor Laundry: Yes
Other: Yes
Other Level: Basement
Primary Bathroom: Yes
Primary Bathroom Level: First
Primary Bedroom: Yes
Primary Bedroom Level: First
Room 1 Information
Room 1 Description: Large open space with vaulted ceiling
Room 1 Level: First
Room 1 Type: Living Room
Room 2 Information
Room 2 Description: Directly off the garage
Room 2 Level: First
Room 2 Type: Laundry
Room 3 Information
Room 3 Description: With master bathroom and walk in closet
Room 3 Level: First
Room 3 Type: Primary Bedroom
Room 4 Information
Room 4 Description: En suite
Room 4 Level: First
Room 4 Type: Primary Bathroom
Room 5 Information
Room 5 Description: Large-eat-in with island and lots of cabinets
Room 5 Level: First
Room 5 Type: Kitchen
Room 6 Information
Room 6 Description: Large open area to eat off kitchen
Room 6 Level: First
Room 6 Type: Dining Area
Room 7 Information
Room 7 Description: Between two bedrooms
Room 7 Level: First
Room 7 Type: Full Bathroom
Room 8 Information
Room 8 Description: with ceiling fan and large closet
Room 8 Level: First
Room 8 Type: Bedroom
Room 9 Information
Room 9 Description: with ceiling fan and large closet
Room 9 Level: First
Room 9 Type: Bedroom
Room 10 Information
Room 10 Level: Basement
Room 10 Type: Full Bathroom
Room 11 Information
Room 11 Level: Basement
Room 11 Type: Living Room
Room 12 Information
Room 12 Level: Basement
Room 12 Type: Family Room
Room 13 Information
Room 13 Description: Huge storage area with utilities
Room 13 Level: Basement
Room 13 Type: Other
Exterior
Land Information
Fencing: Partial
Fencing: Partial: Yes
Lot Description
Lot Features: Sidewalk
Lot Size Acres: 0.21
Lot Size Area: 0.21
Lot Size Units: Acres
Sidewalk: Yes
Property Information
Property Sub Type: Single Family Residence
Residential
Architectural Style: Ranch
Subdivision / Condo Amenities
Subdivision Name: KELLERMAN PL
Building Information
Building Area Source: Appraiser
Building Area Total: 1568.0
Stories: 1
Year Built: 2002
Roof: Shingle
Foundation Details: Poured Concrete
Construction Materials: Vinyl Siding, Wood Frame, Brick
Above Grade Finished: 1,568
Below Grade Finished: 1,000
Below Grade Unfin: 558
Living Area: 2568.0
Financial
Tax Information
Tax Block: 3408
Tax Lot: 0025
Utilities
Utility Information
# of HVAC Units: 1
Utilities: Electricity Connected, Fuel:Natural
Heating
Heating Y/N: Yes
Heating: Forced Air, Natural Gas
Cooling
Cooling Y/N: Yes
Cooling: Central Air
Location
HOA Information
Association Fee: 225.0
Association Y/N: Yes
Neighborhood Information
Subdivision Name: KELLERMAN PL
School Information
High School District: Jefferson
School District: Jefferson
Location Information
Directions: From the Gene Synder (KY 265), take the Smyrna Pkwy exit, go north on Smyrna to the dead-end at Briscoe Lane, turn left on to Briscoe Lane, turn left on Kellerman Road, the house is on the left.
Public facts
Beds: —
Baths: —
Sq. Ft.: —
Stories: —
Lot Size: 9,165 square feet
Style: Single Family Residential
Year Built: —
Year Renovated: —
County: Jefferson County
APN: 23340800250000
Home facts updated by county records on Aug 24, 2026
Around this home
Schools
Hartstern Elementary School
Public PreK-5 • Assigned • 0.8mi
2/10
Marion C. Moore School
Public 6-12 • Assigned • 0.8mi
3/10
Provided by GreatSchools
Lifestyle
Provided by Walk Score and Local Logic
Climate risks
1/10 Flood Factor
Minimal risk of a flood reaching the building in the next 30 years
1/10 Fire Factor
Unlikely to be in a wildfire in next 30 years
5/10 Heat Factor
7 days above 104° expected this year, 19 days in 30 years
2/10 Wind Factor
2% chance of strong winds in next 30 years
3/10 Air Factor
2 unhealthy days expected this year, 5 days in 30 years
Provided by First Street
Historical weather
Louisville, KY • 40219
Average low and high temperatures (°F)
38
22
48
30
66
44
73
53
74
58
85
68
90
74
85
67
83
62
72
51
58
43
47
34
Jan
Feb
Mar
Apr
May
Jun
Jul
Aug
Sep
Oct
Nov
Dec
Sun exposure
In this area, properties receive around 9.3 hours in
June and 3.6 hours in December, placing it below the
U.S. average for solar exposure.
9.3 hrs
3.6 hrs
JuneDecember
Provided by Shadowmap
Estimated sale price
$333,000 – $403,000
Reach more buyers when you sell with Redfin. Save up to $3,498 in fees.3 minutes to get started.
Get a free, detailed breakdown of how we calculated your estimate.