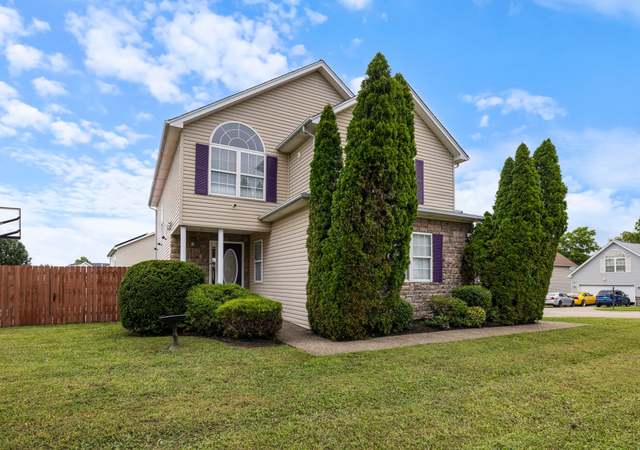
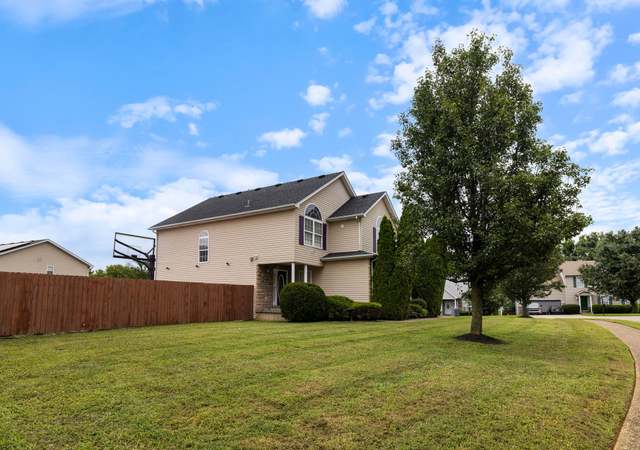
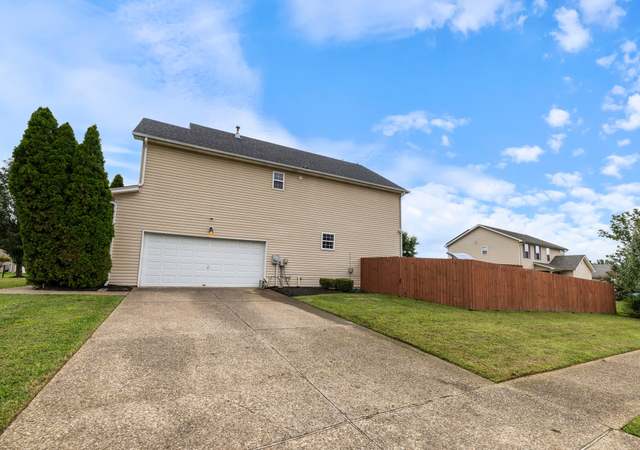
Public Remarks: Welcome to this beautifully maintained, spacious brick ranch in the highly desirable Kellerman Place neighborhood, where homes rarely become available! 8110 Kellerman Rd is ideally situated just minutes from shopping, dining, schools, and major interstates. This home offers both convenience and comfort in one exceptional package. With over 3,600+ square feet of finished living space, this property provides room to spread out while maintaining a warm, inviting feel throughout. Offering 3 Bedrooms and 3 Full Bathrooms. Boasting of high vaulted ceilings and an attached 2-Car Garage. The thoughtfully updated main living areas are both aesthetically pleasing and welcoming, perfect for everyday living and entertaining alike. The finished basement significantly expands your living space, featuring multiple finished rooms ideal for a home office, gym, guest suite, or hobby area. A newly added full bathroom and plumbing already installed for your future wet bar or kitchenette provides endless possibilities for customization. Major Recent Upgrades Include: Brand New HVAC recently installed, Recently Installed Roof, Newly Finished Basement, Basement Bathroom Addition, New Radon Mitigation System, New Expansive Deck, New Pool, Gazebo, Hardwired Security Camera System with Monitor (to remain with home) Step outside to your true backyard oasis, complete with a new expansive deck, pool, and gazebo creating the perfect setting for relaxing evenings or hosting gatherings. Homes in Kellerman Place rarely hit the market. Don't miss your opportunity to own this spacious, move-in-ready property with extensive updates and incredible indoor and outdoor living space! Schedule your private showing today! Buyers financing fell through. Their loss your gain.
Single-familyProperty Type
2005Year Built
0.25 acresLot Size
$113Price/Sq.Ft.
$25/moHOA Dues
2 car garageParking
Listed by Derrick Beckham• Allure Haven Realty LLC
Listed by Victoria Beckham• Allure Haven Realty LLC
Est. $1,477 per month, based on comparable rentals
Sale and tax history for 8110 Kellerman Rd
Sale History
Tax History
Date
Event
Price
Metro Search MLS #1709396
May 22, 2026
Sold
$409,900
$113/sq ft
Apr 29, 2026
Pending
—
Apr 18, 2026
Contingent
—
Apr 16, 2026
Price Changed
$409,900
$113/sq ft
Apr 4, 2026
Price Changed
$419,900
$116/sq ft
Apr 3, 2026
Price Changed
$424,800
$117/sq ft
Apr 3, 2026
Relisted
—
Mar 24, 2026
Contingent
—
Mar 19, 2026
Price Changed
$424,900
$117/sq ft
Mar 2, 2026
Price Changed
$435,000
$120/sq ft
Feb 19, 2026
Listed
$450,000
$124/sq ft
Metro Search MLS #1631002
Mar 23, 2023
Sold
$330,000
$91/sq ft
Feb 22, 2023
Pending
—
Feb 20, 2023
Listed
$320,000
$88/sq ft
+28
Public Remarks
Don't miss this Comfortable and Inviting Brick Ranch Home in Kellerman Place, a quiet and pretty neighborhood off of Briscoe Ln. Features include a Spacious Great Room with vaulted ceiling and gas fireplace, Nicely updated kitchen with center island, stainless appliances, and breakfast area looking out onto the deck and back yard. There are 3 bedrooms, including the very spacious Primary Bedroom with large walk-in closet and attached bath, offering double vanities, jetted tub, walk-in shower, and private commode. Huge, clean and dry unfinished basement is framed for finishing, 2-car garage, large privacy-fenced back yard and full covered front porch. Over the past 2 yrs., sellers have updated with a New Roof, New Water Heater, New Counters, some new flooring, and Fresh paint throughout.
Metro Search MLS #1101442
Dec 22, 2005
Sold
$230,000
$63/sq ft
Sep 6, 2005
Listed
$234,900
$65/sq ft
Public Remarks
Fabulously wide all brick ranch ''Evergreen Model'', open split floor plan, master suite with a luxury bath and trey ceiling on one end, and two bedrooms on the other. Great kitchen with island and breakfast bar overhang, vaulted great room with fireplace, side entry garage, full front porch, 10'foyer, huge basement with a lifetime warranty.
Year
Property tax
Land + Additions
Assessment*
2025
$3,699 (−2.1%)
$42,230 + $287,770
$330,000
2024
$3,779 (+35.4%)
$42,230 + $287,770
$330,000
2023
$2,790 (−0.3%)
$42,230 + $287,770
$330,000
2022
$2,800 (−3.3%)
$42,230 + $194,630
$236,860
2021
$2,894 (+7.4%)
$42,230 + $194,630
$236,860
2020
$2,695 (+9.5%)
$47,000 + $180,010
$227,010
2019
$2,460 (+1.2%)
$47,000 + $180,010
$227,010
2018
$2,430 (+2.0%)
$47,000 + $180,010
$227,010
2017
$2,382 (−2.0%)
$47,000 + $180,010
$227,010
2015
$2,432
$37,000 + $193,000
$230,000
2014
$2,432
$37,000 + $193,000
$230,000
Public record
Public record
Permits
Beds
—
Baths
—
Stories
—
Lot width
—
Lot depth
—
Lot size
0.25 Acres
Year renovated
—
Sq. Ft.
—
Year built
—
Style
Single Family Residential
County
Jefferson County
APN
23356600560000
Parking Spaces
—
Basement
—
Accessible
—
HOA Dues
—
Garage
—
Features
—
Last updated by owner on Sep 8, 2026.
Mar 28, 2024 • Final
Hvac residential - new
Replace the furnace and air conditioning unit and add flexible duct leads.
HVAC
Permit history is from public records and may be incomplete or inaccurate. Redfin and its agents make no representations about the property condition or permit status. Buyers should independently verify all information.
Property details
Parking
Parking Information
Garage Spaces: 2.0
Parking Features: Attached, Entry Side, Driveway
Interior
Virtual Tour Information
Bedroom Information
Bedrooms Total: 3
First Floor PBR: Yes
# Upper Floor Bedrooms: 0.0
# 2nd Floor Bedrooms: 0.0
# 1st Floor Bedrooms: 3
# Basement Bedrooms: 0.0
Bathroom Information
Bathrooms Full: 3
Bathrooms Half: 0
Interior Features
# of Rooms: 6
# of Closets: 8
# of Fireplaces: 1
Fireplaces Total: 1
Fireplaces: Level 1: 1
Fireplace: Yes
Other Room Information
# of Rooms: 6
Rooms Total: 16
Basement Y/N: Yes
Basement: Finished
Closets: Basement: 0
Fireplaces Total: 1
First Floor Laundry: Yes
Room 1 Information
Room 1 Level: First
Room 1 Type: Great Room
Room 2 Information
Room 2 Level: First
Room 2 Type: Dining Room
Room 3 Information
Room 3 Level: First
Room 3 Type: Kitchen
Room 4 Information
Room 4 Description: Eat in Kitchen
Room 4 Level: First
Room 4 Type: Laundry
Room 5 Information
Room 5 Description: Formal
Room 5 Level: First
Room 5 Type: Primary Bedroom
Room 6 Information
Room 6 Level: First
Room 6 Type: Primary Bathroom
Room 7 Information
Room 7 Level: First
Room 7 Type: Bedroom
Room 8 Information
Room 8 Level: First
Room 8 Type: Bedroom
Room 9 Information
Room 9 Level: First
Room 9 Type: Full Bathroom
Room 10 Information
Room 10 Level: Basement
Room 10 Type: Family Room
Room 11 Information
Room 11 Level: Basement
Room 11 Type: Full Bathroom
Room 12 Information
Room 12 Level: Basement
Room 12 Type: Gym
Room 13 Information
Room 13 Level: Basement
Room 13 Type: Game Room
Room 14 Information
Room 14 Level: Basement
Room 14 Type: Other
Room 15 Information
Room 15 Level: Basement
Room 15 Type: Other
Room 16 Information
Room 16 Level: Basement
Room 16 Type: Other
Exterior
Land Information
Fencing: Other, Privacy, Full
Fencing: Full: Yes
Fencing: Other: Yes
Fencing: Privacy: Yes
Lot Description
Lot Features: Sidewalk
Lot Size Acres: 0.25
Lot Size Area: 0.25
Lot Size Units: Acres
Sidewalk: Yes
Property Information
Property Sub Type: Single Family Residence
Residential
Architectural Style: Ranch
Subdivision / Condo Amenities
Subdivision Name: KELLERMAN PL
Building Information
Building Area Source: List Agent
Building Area Total: 1878.0
Stories: 1
Year Built: 2005
Roof: Shingle
Foundation Details: Poured Concrete
Construction Materials: Brick
Above Grade Finished: 1,878
Below Grade Finished: 1,750
Below Grade Unfin: 150
Living Area: 3628.0
Financial
Tax Information
Tax Block: 644
Tax Lot: 56
Utilities
Utility Information
Utilities: Electricity Connected, Fuel:Natural
Heating
Heating Y/N: Yes
Heating: Forced Air, Natural Gas
Cooling
Cooling Y/N: Yes
Cooling: Central Air
Location
HOA Information
Association Fee: 300.0
Association Y/N: Yes
Neighborhood Information
Subdivision Name: KELLERMAN PL
School Information
High School District: Jefferson
School District: Jefferson
Location Information
Directions: From Smyrna head north, turn left onto Briscoe Ln, turn left onto Kellerman Dr
Public facts
Beds: —
Baths: —
Sq. Ft.: —
Stories: —
Lot Size: 0.25 acres
Style: Single Family Residential
Year Built: —
Year Renovated: —
County: Jefferson County
APN: 23356600560000
Home facts updated by county records on Sep 8, 2026
Other
Listing Date Information
Documents Change Timestamp: 2026-06-22T05:16:47Z
Around this home
Schools
Hartstern Elementary School
Public PreK-5 • Assigned • 0.7mi
2/10
Marion C. Moore School
Public 6-12 • Assigned • 0.9mi
3/10
Provided by GreatSchools
Climate risks
1/10 Flood Factor
Minimal risk of a flood reaching the building in the next 30 years
1/10 Fire Factor
Unlikely to be in a wildfire in next 30 years
5/10 Heat Factor
7 days above 104° expected this year, 19 days in 30 years
2/10 Wind Factor
2% chance of strong winds in next 30 years
3/10 Air Factor
2 unhealthy days expected this year, 5 days in 30 years
Provided by First Street
Historical weather
Louisville, KY • 40219
Average low and high temperatures (°F)
38
22
48
30
66
44
73
53
74
58
85
68
90
74
85
67
83
62
72
51
58
43
47
34
Jan
Feb
Mar
Apr
May
Jun
Jul
Aug
Sep
Oct
Nov
Dec
Sun exposure
83/ 100
Very good sunlight
Sunscore
There appears to be minimal shading by surrounding buildings, terrain, and vegetation.
9.6 hrs
6.5 hrs
JuneDecember
Provided by Shadowmap
Estimated sale price
$403,000 – $487,000
Reach more buyers when you sell with Redfin. Plus, you'll save $4,234 in fees.