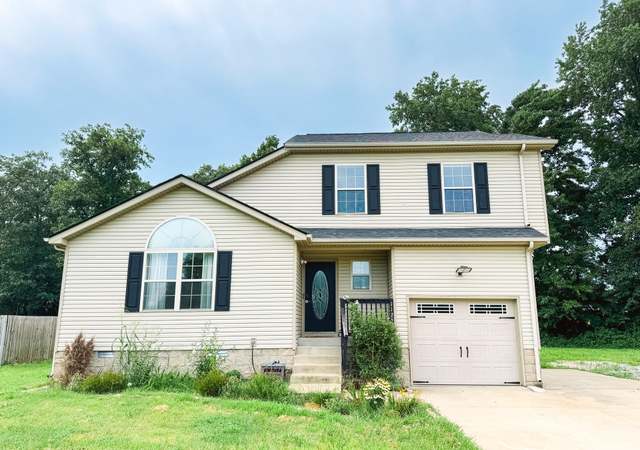
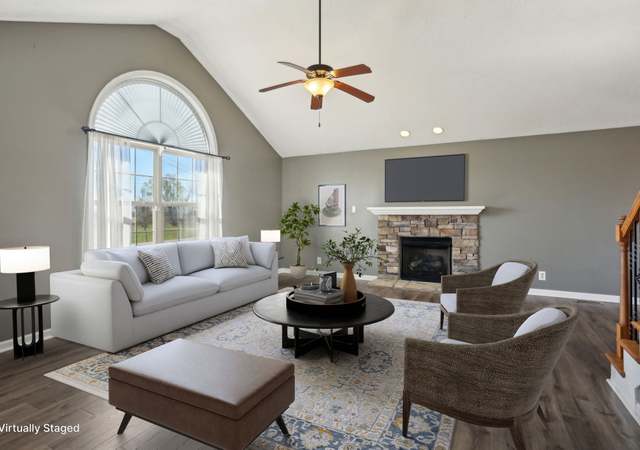
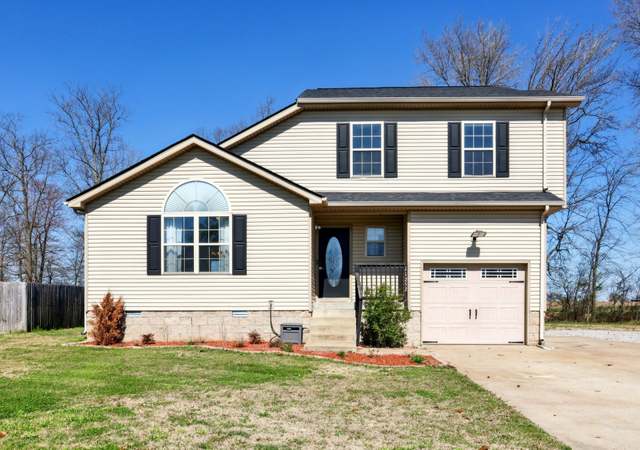
Looking for a Country Feel with Clarksville Commodities? You Found it! WELCOME HOME to This 4-Bedroom, 2.5-Bath Beauty Nestled on a Fenced Lot Just Under One Acre – The Perfect Balance of Peaceful Country Living and Easy Access to Amenities – Minutes from the 160th Compound and Fort Campbell –The Primary Suite is on the Main Level with a Walk-In Closet and Private Bathroom – The Kitchen Offers Ample Storage and Counter Space, Making Meal Prep a Breeze – The Dining Room Sits Right Off the Kitchen with a Large Bay Window Framing a Beautiful View of the Backyard – Upstairs, Three Additional Bedrooms and a Full Bath Provide Plenty of Space for Everyone –The Backyard is Level, Fully Fenced, and Ideal for Relaxing, Entertaining, or Simply Soaking Up the Country Atmosphere – A Storage Shed Provides the Perfect Spot to Keep All Your Yard Tools Neat and Organized – With Nearly an Acre, You’ll Have Room to Garden, Host Gatherings, or Create Your Own Outdoor Retreat – This Home Truly Combines Comfort, Charm, and Convenience – Don’t Miss the Chance to Make It Yours! USDA eligible!
Single-familyProperty Type
2007Year Built
0.89 acresLot Size
$171Est. Price/Sq.Ft.
2 garage spacesParking
Listed by Tiffany Klusacek• Tennessee's Elite at BHHS PenFed Realty
Listed by Katie Cooke• Tennessee's Elite at BHHS PenFed Realty
Contact: 9314361546
Bought with Tiffany Klusacek• Tennessee's Elite at BHHS PenFed Realty
H&B Due 9/1/22 at 5PM -Check Out This Beautiful, One Owner Home, Located Minutes to Ft Campbell - HVAC and Roof Replaced in 2021 - Kitchen Has Granite Countertops and Stainless Steel Appliances - The Bay Window in the Eat-in Area Overlooks the Surrounding Farmland and Large Level Yard - Primary Bedroom is Located on the Main Level and has Full Bathroom and Walk In Closet - Deck Has Been Freshly Stained - Carpets Have Been Professionally Cleaned - Shed in the BackYard Conveys - This is a MUST SEE!
REALTRACS as Distributed by MLS Grid #1740790
Oct 18, 2016
Listing Removed
—
Jun 19, 2016
Listed
$159,000
$93/sq ft
Public Records
Oct 11, 2007
Sold
$139,950
$82/sq ft
Year
Property tax
Land + Additions
Assessment*
2025
$1,813 (−4.3%)
2024
$1,894 (−2.8%)
2023
$1,948 (+35.0%)
2022
$1,442 (−1.1%)
2021
$1,458 (+22.7%)
2020
$1,188 (−0.6%)
2019
$1,196
2018
$1,196 (+1.5%)
2017
$1,178 (+1.1%)
2016
$1,166 (+5.0%)
2014
$1,110
Tax history for 11229 Bell Station Rd
Year
Property tax
Land + Additions
Assessment*
2025
$1,813 (−4.3%)
2024
$1,894 (−2.8%)
2023
$1,948 (+35.0%)
2022
$1,442 (−1.1%)
2021
$1,458 (+22.7%)
2020
$1,188 (−0.6%)
2019
$1,196
2018
$1,196 (+1.5%)
2017
$1,178 (+1.1%)
2016
$1,166 (+5.0%)
2014
$1,110
*Taxable value of land and structures on it ("additions") is determined regularly by local assessors and does not affect market price.
Public record
Beds
—
Baths
—
Stories
2
Lot width
—
Lot depth
—
Lot size
0.89 Acres
Year renovated
—
Sq. Ft.
1,424
Year built
2007
Style
Single Family Residential
County
Christian County
APN
109-00-00-006.13
Parking Spaces
—
Basement
—
Accessible
—
HOA Dues
—
Garage
—
Features
—
Last updated by owner on Jul 17, 2026.
Property details
Parking
Parking Information
Covered Spaces: 2
Parking Total: 4
Parking Features: Garage Door Opener, Garage Faces Front
Open Parking Spaces: 2
Garage Spaces: 2
Has Attached Garage
Has Garage
Interior
Virtual Tour
Bedroom Information
# of Bedrooms: 4
# of Bedrooms Main: 1
Bathroom Information
# of Full Baths (Total): 2
# of Half Baths (Total): 1
Room 1 Information
Room Type: Bedroom 1
Room Features: Full Bath
Room Dimensions: 11x16
Room 2 Information
Room Type: Bedroom 2
Room Features: Extra Large Closet
Room Dimensions: 11x12
Room 3 Information
Room Type: Bedroom 3
Room Features: Extra Large Closet
Room Dimensions: 12x18
Room 4 Information
Room Type: Bedroom 4
Room Features: Extra Large Closet
Room Dimensions: 10x12
Room 5 Information
Room Type: Master Bathroom
Room 6 Information
Room Type: Kitchen
Room Features: Eat-in Kitchen
Room Dimensions: 12x21
Room 7 Information
Room Type: Living Room
Room Features: Separate
Room Dimensions: 17x12
Laundry Room Information
Laundry Features: Electric Dryer Hookup, Washer Hookup
Appliances: Electric Oven, Electric Range, Dishwasher, Microwave, Refrigerator
Flooring: Carpet, Vinyl
Exterior
Building Information
Construction Materials: Vinyl Siding
Exterior Features
Patio And Porch Features: Porch, Covered, Deck
Fencing: Back Yard
Property Information
Other Equipment: Satellite Dish
Property Type: Residential
Property Sub Type: Single Family Residence
Above Grade Finished Area: 1,701
Above Grade Finished Area Units: Square Feet
Above Grade Finished Area Source: Appraiser
Below Grade Finished Area Units: Square Feet
Below Grade Finished Area Source: Appraiser
Lot Information
Lot Features: Level
Lot Size Area: 0.89
Lot Size Units: Acres
Lot Size Acres: 0.89
Lot Size Source: Assessor
Financial
Tax Information
Tax Annual Amount: $1,856
Utilities
Utility Information
Water Source: Public
Sewer: Septic Tank
Utilities: Water Available, Cable Connected
Location
School Information
Elementary School: South Christian Elementary School
Middle Or Junior High School: Hopkinsville Middle School
High School: Hopkinsville High School
Location Information
Directions: From I-24 W - Take exit 86 for US-41 ALT toward Ft Campbell/Hopkinsville - L onto US-41 ALT S/Fort Campbell Blvd- R onto KY-117 N/Herndon Oak Grove Rd- Turn left onto Bell Station Rd- House on the Lest
Topography: Level
Community Information
Pets Allowed: Yes
Public facts
Beds: —
Baths: —
Sq. Ft.: 1,424
Stories: 2.0
Lot Size: 0.89 acres
Style: Single Family Residential
Year Built: 2007
Year Renovated: —
County: Christian County
APN: 109-00-00-006.13
Home facts updated by county records on Jul 17, 2026
Other
Home Information
Living Area: 1701
Living Area Units: Square Feet
Living Area Source: Appraiser
Building Area Total: 1701
Building Area Units: Square Feet
Building Area Source: Appraiser
Foundation Details: Block
Year Built Details: Existing
Levels: Two
Security Features: Smoke Detector(s)
Around this home
Schools
South Christian Elementary School
Public PreK-5 • Assigned • 4.4mi
6/10
Hopkinsville Middle School
Public 6-8 • Assigned • 11.0mi
3/10
Hopkinsville High School
Public 9-12 • Assigned • 10.5mi
5/10
Provided by GreatSchools
Lifestyle
Provided by Walk Score and Local Logic
Climate risks
1/10 Flood Factor
Minimal risk of a flood reaching the building in the next 30 years
1/10 Fire Factor
Unlikely to be in a wildfire in next 30 years
5/10 Heat Factor
7 days above 107° expected this year, 20 days in 30 years
4/10 Wind Factor
10% chance of strong winds in next 30 years
2/10 Air Factor
0 unhealthy days expected this year, 1 days in 30 years
Provided by First Street
Historical weather
Oak Grove, KY • 42262
Average low and high temperatures (°F)
42
24
52
32
68
45
75
53
76
59
86
68
90
72
88
66
85
62
75
51
62
43
51
35
Jan
Feb
Mar
Apr
May
Jun
Jul
Aug
Sep
Oct
Nov
Dec
Sun exposure
In this area, properties receive around 9.8 hours in
June and 4.1 hours in December, which is comparable to the
U.S. average for solar exposure.

9.8 hrs
4.1 hrs
JuneDecember
Provided by Shadowmap
Estimated sale price
$278,000 – $336,000
Reach more buyers when you sell with Redfin. Save up to $2,917 in fees.3 minutes to get started.