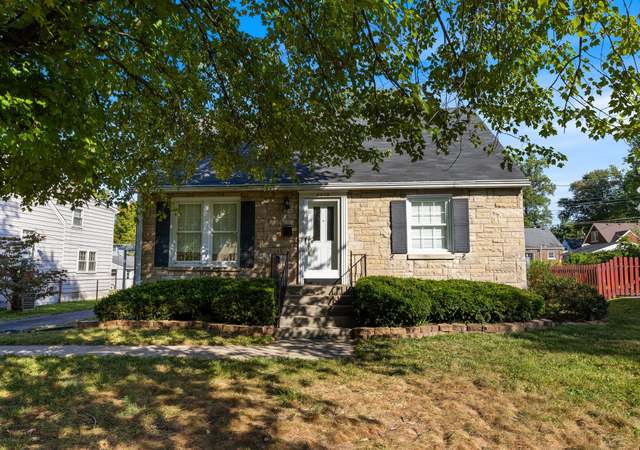
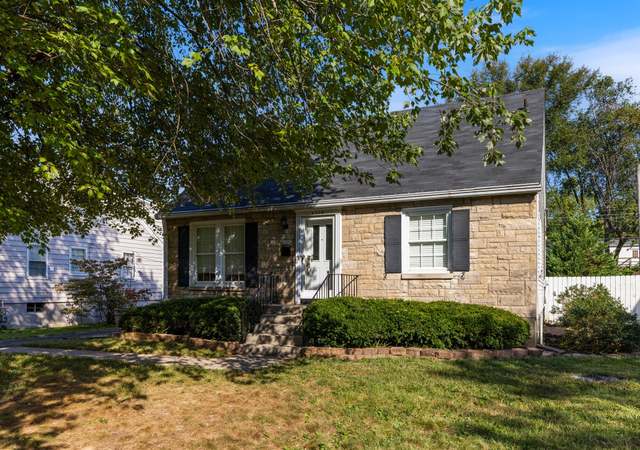
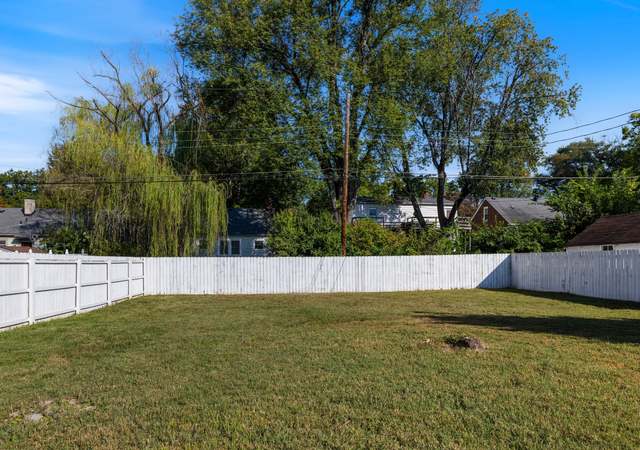
Public Remarks: Check out this charming Cape Cod in the sought-after neighborhood of Parkside in St. Matthews! This home offers many special features not found in the area, a large 2.5-car garage that is heated and insulated and an extra-large lot with plenty of parking! This home features gorgeous hardwood flooring throughout, crown molding, neutral paint colors, and new plantation shutters on all windows. The kitchen and bathroom have both been completely renovated in 2019, featuring: stainless steel appliances, a Shaw's porcelain farmer's sink, Perrin & Rose bridge faucet, granite countertops, a gas stove with hood, and custom built-in shelving with bar and glass front cabinetry. The luxurious main floor full bathroom features a large floor to ceiling marble tiled shower with a regular shower head plus a handheld slide bar head. The living room has a wood-burning fireplace and a view of the stamped concrete front porch. The Primary Bedroom is located on the second floor and includes a large walk-in closet with plenty of shelving, a huge jetted tub, a charming double vanity, and a tiled walk-in shower with a rain showerhead. The back deck is the place to be! You will love entertaining on this spacious double tiered deck, with a pergola including a covered area to relax during rain showers. The yard has been professionally landscaped, lighted, and offers a fully fenced backyard.
Single-familyProperty Type
1947Year Built
0.37 acresLot Size
$273Est. Price/Sq.Ft.
2 car garageParking
Listed by Brad Long• Keller Williams Collective
Bought with The Schiller Team• Lenihan Sotheby's Int'l Realty
Move in condition1 Huge lot. Heated 2 car garage. 24x24' Beautiful lot with plantings, privacy fence & deck. Master 2nd floor ste completley updated and expanded with whirlpool tub, separate shower, walk-in closet, sky light etc. Anderson windows, hdwd floors. wood f/p, 2 HVAC, 2 water heater awesome !
Year
Property tax
Land + Additions
Assessment*
2025
$4,504 (+1.0%)
$65,400 + $334,600
$400,000
2024
$4,460 (−2.9%)
$65,400 + $334,600
$400,000
2023
$4,592 (+42.1%)
$65,400 + $334,600
$400,000
2022
$3,232 (−6.1%)
$65,400 + $334,600
$400,000
2021
$3,441 (+67.2%)
$65,400 + $215,180
$280,580
2020
$2,057 (+2.0%)
$65,400 + $215,180
$280,580
2019
$2,016 (+1.2%)
$45,000 + $132,800
$177,800
2018
$1,992 (+1.9%)
$45,000 + $132,800
$177,800
2017
$1,955 (−8.0%)
$45,000 + $132,800
$177,800
2015
$2,124
$45,000 + $132,800
$177,800
2014
$2,124
$37,000 + $163,900
$200,900
2013
$2,125
$37,000 + $163,900
$200,900
Tax history for 4310 Alton Rd
Year
Property tax
Land + Additions
Assessment*
2025
$4,504 (+1.0%)
$65,400 + $334,600
$400,000
2024
$4,460 (−2.9%)
$65,400 + $334,600
$400,000
2023
$4,592 (+42.1%)
$65,400 + $334,600
$400,000
2022
$3,232 (−6.1%)
$65,400 + $334,600
$400,000
2021
$3,441 (+67.2%)
$65,400 + $215,180
$280,580
2020
$2,057 (+2.0%)
$65,400 + $215,180
$280,580
2019
$2,016 (+1.2%)
$45,000 + $132,800
$177,800
2018
$1,992 (+1.9%)
$45,000 + $132,800
$177,800
2017
$1,955 (−8.0%)
$45,000 + $132,800
$177,800
2015
$2,124
$45,000 + $132,800
$177,800
2014
$2,124
$37,000 + $163,900
$200,900
2013
$2,125
$37,000 + $163,900
$200,900
*Taxable value of land and structures on it ("additions") is determined regularly by local assessors and does not affect market price.
Public record
Beds
—
Baths
—
Stories
—
Lot width
—
Lot depth
—
Lot size
0.38 Acres
Year renovated
1947
Sq. Ft.
—
Year built
1947
Style
Single Family Residential
County
Jefferson County
APN
22052800040000
Parking Spaces
—
Basement
—
Accessible
—
HOA Dues
—
Garage
—
Features
—
Last updated by owner on Sep 8, 2026.
Property details
Parking
Parking Information
Garage Spaces: 2.0
Parking Features: Detached, Entry Front, Driveway
Interior
Bedroom Information
Bedrooms Total: 3
First Floor PBR: No
Primary Bedroom Level: Second
# Upper Floor Bedrooms: 0.0
# 2nd Floor Bedrooms: 1.0
# 1st Floor Bedrooms: 2
# Basement Bedrooms: 0.0
Primary Bedroom: Yes
Bathroom Information
Bathrooms Full: 2
Bathrooms Half: 0
Primary Bathroom Level: Second
Full Bathroom: Yes
Full Bathroom Level: First
Primary Bathroom: Yes
Kitchen & Dining Information
Dining Area: Yes
Dining Area Level: First
Kitchen: Yes
Kitchen Level: First
Interior Features
# of Rooms: 5
# of Fireplaces: 1
Fireplaces Total: 1
Fireplaces: Level 1: 1
Fireplace: Yes
Living Areas
Living Room: Yes
Living Room Level: First
Other Room Information
# of Rooms: 5
Rooms Total: 9
Basement Y/N: Yes
Basement: Unfinished
Bedroom: Yes
Bedroom Level: First
Dining Area: Yes
Dining Area Level: First
Fireplaces Total: 1
Full Bathroom: Yes
Full Bathroom Level: First
Kitchen: Yes
Kitchen Level: First
Laundry: Yes
Laundry Level: Basement
First Floor Laundry: No
Primary Bathroom: Yes
Primary Bathroom Level: Second
Primary Bedroom: Yes
Primary Bedroom Level: Second
Room 1 Information
Room 1 Level: First
Room 1 Type: Living Room
Room 2 Information
Room 2 Level: First
Room 2 Type: Kitchen
Room 3 Information
Room 3 Level: First
Room 3 Type: Dining Area
Room 4 Information
Room 4 Level: First
Room 4 Type: Bedroom
Room 5 Information
Room 5 Level: First
Room 5 Type: Bedroom
Room 6 Information
Room 6 Level: First
Room 6 Type: Full Bathroom
Room 7 Information
Room 7 Level: Second
Room 7 Type: Primary Bedroom
Room 8 Information
Room 8 Level: Second
Room 8 Type: Primary Bathroom
Room 9 Information
Room 9 Level: Basement
Room 9 Type: Laundry
Exterior
Land Information
Fencing: Privacy, Full, Wood
Fencing: Full: Yes
Fencing: Privacy: Yes
Fencing: Wood: Yes
Lot Description
Lot Size Acres: 0.37
Lot Size Area: 0.37
Lot Size Units: Acres
Lot Size Dimensions: 119 x 137
Property Information
Property Sub Type: Single Family Residence
Residential
Architectural Style: Cape Cod
Subdivision / Condo Amenities
Subdivision Name: PARKSIDE
Building Information
Building Area Source: List Agent
Building Area Total: 1600.0
Stories: 2
Year Built: 1947
Roof: Shingle
Foundation Details: Poured Concrete
Above Grade Finished: 1,600
Below Grade Unfin: 884
Living Area: 1600.0
Financial
Tax Information
Tax Block: 0528
Tax Lot: 0004
Utilities
Utility Information
# of HVAC Units: 2
# of HVAC Units: 2
Utilities: Electricity Connected, Fuel:Natural
Heating
Heating Y/N: Yes
Heating: Forced Air, Natural Gas, Heat Pump
Cooling
Cooling Y/N: Yes
Cooling: Central Air
Location
HOA Information
Association Fee: 0.0
Monthly Maintenance: No
Neighborhood Information
Subdivision Name: PARKSIDE
School Information
High School District: Jefferson
School District: Jefferson
Location Information
Directions: Watterson Expy to West on Shelbyville Rd. Turn left (South) on S Hubbards Lane then left on Alton Rd. Home on Right.
Public facts
Beds: —
Baths: —
Sq. Ft.: —
Stories: —
Lot Size: 0.38 acres
Style: Single Family Residential
Year Built: 1947
Year Renovated: 1947
County: Jefferson County
APN: 22052800040000
Home facts updated by county records on Sep 8, 2026
Other
Listing Date Information
Documents Change Timestamp: 2022-09-09T14:58:29Z
Around this home
Schools
St Matthews Elementary School
Public K-5 • Assigned • 0.3mi
7/10
Westport Middle School
Public 6-8 • Assigned • 2.8mi
4/10
Waggener High School
Public 9-12 • Assigned • 0.2mi
1/10
Provided by GreatSchools
Lifestyle
Provided by Walk Score and Local Logic
Climate risks
1/10 Flood Factor
Minimal risk of a flood reaching the building in the next 30 years
1/10 Fire Factor
Unlikely to be in a wildfire in next 30 years
5/10 Heat Factor
7 days above 103° expected this year, 20 days in 30 years
2/10 Wind Factor
2% chance of strong winds in next 30 years
3/10 Air Factor
2 unhealthy days expected this year, 5 days in 30 years
Provided by First Street
Historical weather
Saint Matthews, KY • 40207
Average low and high temperatures (°F)
37
21
47
29
65
43
72
52
74
56
85
67
90
73
85
66
82
61
72
50
58
41
46
33
Jan
Feb
Mar
Apr
May
Jun
Jul
Aug
Sep
Oct
Nov
Dec
Sun exposure
In this area, properties receive around 9.3 hours in
June and 3.6 hours in December, placing it below the
U.S. average for solar exposure.
9.3 hrs
3.6 hrs
JuneDecember
Provided by Shadowmap
Estimated sale price
$415,000 – $502,000
Reach more buyers when you sell with Redfin. Save up to $4,361 in fees.3 minutes to get started.
Get a free, detailed breakdown of how we calculated your estimate.