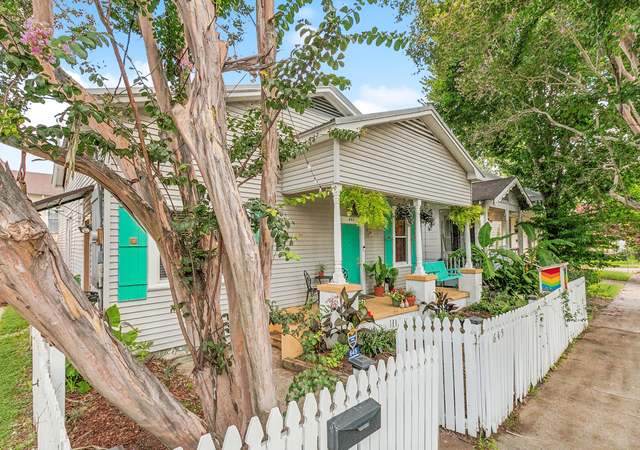
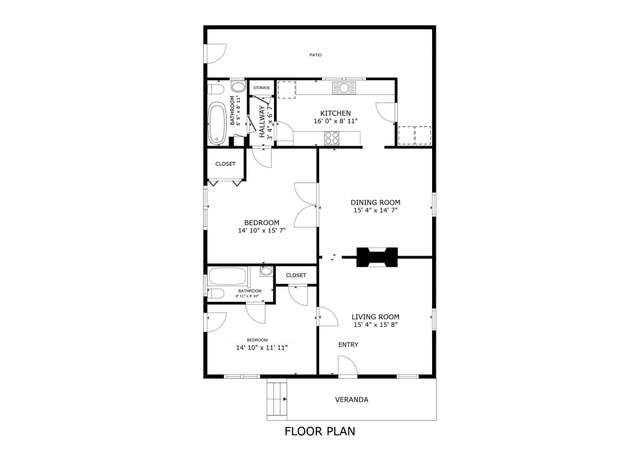
* 100% financing opportunity for owner occupants with Opportunity Advantage Program. * Seller to help with closing costs with acceptable offer. Here is your opportunity to own a piece of history. You will love this Creole Shotgun Cottage-Style home with Greek Revival elements. The presence of machine-cut nails used in framing indicates the original construction date in the late 1800s. The first record of the house appears on an insurance map from 1892. The home features original heart of pine flooring throughout. Lower window sashes were made from a demolished courthouse in Little Rock, AR. Original 1800s hand-turned, interior, cypress columns. Makers note is still pinned to the interior. Original beaded-board wainscoting in the dining area. Hand-made cypress exterior doors fabricated from old floor joist taken from the house. Original cypress 6x6 sills with treated, pine 6x6 augmentation. All new Electrical and Plumbing were installed during comprehensive restoration in 1998. HVAC and ductwork were replaced in 2020. Original 19th-century bathtubs (Master bath is extra-long). Stainless steel countertops in the kitchen, and reclaimed cypress in the bathroom. Original heart-pine ceiling joists exposed, some showing hand-milling marks. Builders signature left behind added sheetrock. Original, coal-burning fireplace (closed and non-functional, could be converted) with Virginia Blue Slate hearth added with walnut trim. A heavy-gauge tin roof was installed at the time of renovation, along with skylights. A brick courtyard made with bricks from a Civil War Era Birmingham munitions factory. The possible one-time home of a stonemason who worked on the state capital carved limestone blocks and pavers found in excavation to install a custom iron bridge across the canal at the back of the property. A substantial back lot with an existing concrete slab is suitable for development, workshop, outdoor kitchen, or guest structure. This is a must see property!
Single-familyProperty Type
1892Year Built
4,356 sq ftLot Size
$230Est. Price/Sq.Ft.
Listed by Kristina Cusick• Town & Parish Realty
Listed by Kristina Cusick
Contact: info@townandparish.com
Bought with Melody Newman• Keller Williams Realty Premier Partners
Come fall in love with this Beauregard Town Charmer! Originally built in the late 1800's, the presence of machine cut nails used in framing indicates a date in that later quarter of that century. The first record of the house appears on an insurance map from 1892. Creole Shotgun Cottage style with Greek Revival elements. Original heart-pine floors throughout. Lower window sashes made from a demolished courthouse in Little Rock, AR and provide privacy while letting in lots of light. Brick courtyard made with bricks from a Civil War Era, Birmingham munitions factory. Possible one-time home of a stone mason who worked on the state capital, carved limestone blocks and pavers found in excavation to install custom iron bridge across canal at back of property. Original 1800's hand-turned, interior, cypress columns. Makers note still pinned to the interior. Original beaded board wainscoting in dining area. Hand-made cypress exterior doors fabricated from old floor joist taken from the house. Original cypress 6x6 sills with treated, pine 6x6 augmentation. All new Electrical, Plumbing and HVAC installed during comprehensive restoration in 1998. Original 19th century bath tubs (Master bath is extra-long). Stainless steel counter-tops in Kitchen, reclaimed cypress in bathroom. Original heart-pine ceiling joists exposed, some showing hand-milling marks. Builders signature left behind added sheetrock. Original, coal-burning fireplace (closed and non-functional, could be converted) with Virginia Blue Slate hearth added with walnut trim. Heavy gauge tin roof installed at time of renovation along with skylights. Substantial back lot with existing concrete slab, suitable for development, workshop, outdoor kitchen or guest structure. 11 foot ceiling with picture molding and crown molding. Well shaded front porch wired for exterior ceiling fan and flood lights. Custom spiral staircase with heart pine treads. All this and so much more. You have to see this one in person!
AcadianaMLS #BR201407870
Jun 7, 2014
Listed
$199,750
$157/sq ft
Year
Property tax
Land + Additions
Assessment*
2025
$3,137 (+4.3%)
$5,000 + $18,750
$23,750
2024
$3,007 (−1.9%)
$5,000 + $18,750
$23,750
2023
$3,067 (+24.7%)
$5,000 + $18,750
$23,750
2022
$2,459 (+2.5%)
$3,000 + $16,000
$19,000
2021
$2,398 (+0.6%)
$3,000 + $16,000
$19,000
2020
$2,384 (−4.3%)
$3,000 + $16,000
$19,000
2019
$2,491 (+1.2%)
$3,000 + $16,000
$19,000
2018
$2,463
$3,000 + $16,000
$19,000
2017
$2,463 (+2.6%)
$3,000 + $16,000
$19,000
2016
$2,400 (+54.8%)
$3,000 + $16,000
$19,000
2014
$1,550
$3,000 + $16,000
$19,000
Tax history for 643 Saint Joseph St
Year
Property tax
Land + Additions
Assessment*
2025
$3,137 (+4.3%)
$5,000 + $18,750
$23,750
2024
$3,007 (−1.9%)
$5,000 + $18,750
$23,750
2023
$3,067 (+24.7%)
$5,000 + $18,750
$23,750
2022
$2,459 (+2.5%)
$3,000 + $16,000
$19,000
2021
$2,398 (+0.6%)
$3,000 + $16,000
$19,000
2020
$2,384 (−4.3%)
$3,000 + $16,000
$19,000
2019
$2,491 (+1.2%)
$3,000 + $16,000
$19,000
2018
$2,463
$3,000 + $16,000
$19,000
2017
$2,463 (+2.6%)
$3,000 + $16,000
$19,000
2016
$2,400 (+54.8%)
$3,000 + $16,000
$19,000
2014
$1,550
$3,000 + $16,000
$19,000
*Taxable value of land and structures on it ("additions") is determined regularly by local assessors and does not affect market price.
Public record
Public record
Zoning
Beds
—
Baths
—
Stories
—
Lot width
—
Lot depth
—
Lot size
4,332 Sq. Ft.
Year renovated
—
Sq. Ft.
1,350
Year built
—
Style
Single Family Residential
County
East Baton Rouge Parish
APN
000-7768-2
Parking Spaces
—
Basement
—
Accessible
—
HOA Dues
—
Garage
—
Features
—
Last updated by owner on Aug 7, 2026.
C2
OLD TOWN REDEVELOPMENT
Heavy Commercial District
The purpose of C2 is to permit commercial uses serving the surrounding region.
Zone overlays
Old Town Redevelopment Overlay District
Permitted uses
Include but are not limited to:
Automotive repair garage
Automotive sales
Gas station
Convenience store
General retail
Restaurant
Housing-Single unit
Housing-Multiple units
Hotel / motel
Office
Property details
Parking
Parking/Garage Information
Has Open Parking
Parking Features: On Street
Interior
Bathroom Information
# of Full Bathrooms: 2
Heating & Cooling
Has Cooling
Cooling: Central Air, Ceiling Fan(s)
Has Heating
Heating: Central
Interior Features
Interior Features: Vaulted Ceiling(s), Crown Molding, High Ceilings