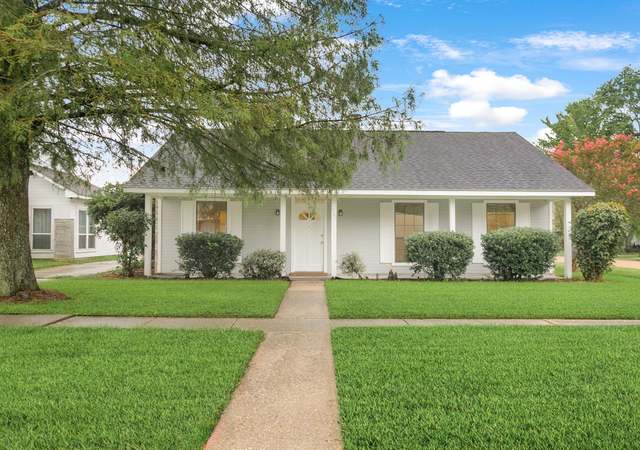
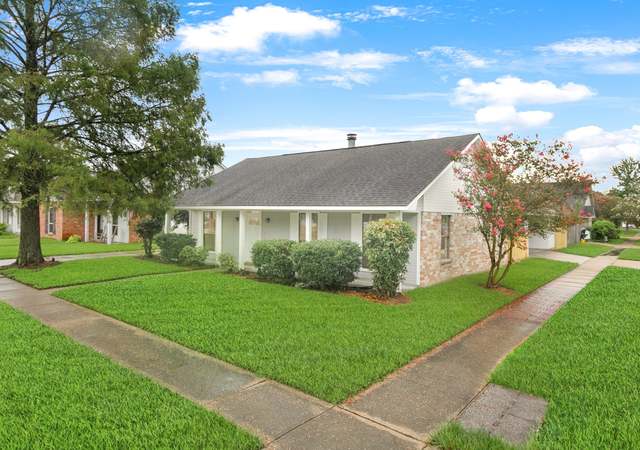
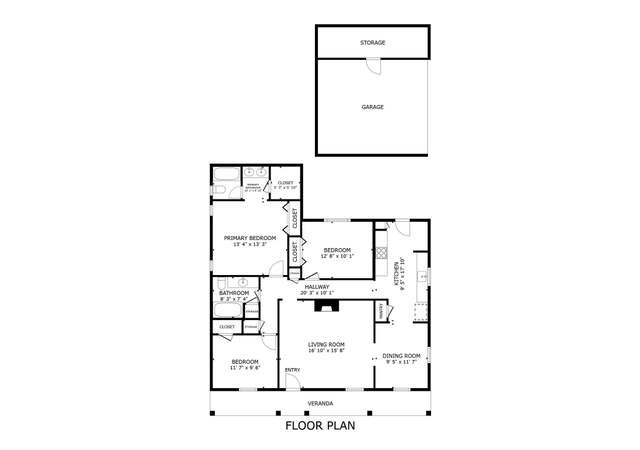
Great home off Highland Rd on a private street! This home did not flood and gives easy access to I-10 and I-12 via Essen. It is just minutes from shopping and restaurants! Your feature home features tall, cathedral ceilings, lots of natural light, and a fireplace in the living room. The bedrooms are nicely sized with plenty closet space. Walk outside into the courtyard style backyard and relax
Single-familyProperty Type
5,662 sq ftLot Size
$94Est. Price/Sq.Ft.
2 spacesParking
Listed by • Dawson Grey Real Estate
Bought with Ashley Roberts• Covington & Associates Real Estate, LLC
THE SELLER REPORTS THIS HOME DID NOT FLOOD DURING THE 2016 FLOOD. Very neat home off Highland Rd on a private street! This home gives easy access to I-10 and I-12 via Essen, and is just minutes from shopping and restaurants! This pretty home features tall, cathedral ceilings, lots of natural light, and a fireplace in the living room. The living room also has brand new carpet. The bedrooms are nicely sized with ample closet space. The AC and gutter system have been installed within the last few years, and the HVAC is about four years old.
AcadianaMLS #BR2016012945
Sep 4, 2016
Listed
$150,000
$74/sq ft
Public Records
May 12, 2014
Sold
$137,000
$68/sq ft
GBRMLS #201404327
May 9, 2014
Sold
*
Apr 2, 2014
Listed
$142,500
$70/sq ft
AcadianaMLS #BR201404327
Apr 2, 2014
Listed
$142,500
$70/sq ft
Public Records
Jun 26, 2007
Sold
$144,900
$71/sq ft
GBRMLS #2007153476
Apr 4, 2007
Listed
$144,900
$71/sq ft
AcadianaMLS #BR2007153476
Apr 4, 2007
Listed
$144,900
$71/sq ft
GBRMLS #200474920
Jul 18, 2004
Listed
$111,500
$55/sq ft
AcadianaMLS #BR200474920
Jul 18, 2004
Listed
$111,500
$55/sq ft
Year
Property tax
Land + Additions
Assessment*
2025
$1,946 (+4.7%)
$1,500 + $14,370
$15,870
2024
$1,859 (−1.7%)
$1,500 + $14,370
$15,870
2023
$1,891 (+8.1%)
$1,500 + $14,370
$15,870
2022
$1,749 (+2.3%)
$1,500 + $13,150
$14,650
2021
$1,709 (+0.7%)
$1,500 + $13,150
$14,650
2020
$1,698 (−4.3%)
$1,500 + $13,150
$14,650
2019
$1,774 (+1.3%)
$1,500 + $13,150
$14,650
2018
$1,752
$1,500 + $13,150
$14,650
2017
$1,752 (+2.6%)
$1,500 + $13,150
$14,650
2016
$1,708 (+108.5%)
$1,500 + $13,150
$14,650
2014
$819
$1,500 + $12,200
$13,700
Tax history for 8950 Highland Rd
Year
Property tax
Land + Additions
Assessment*
2025
$1,946 (+4.7%)
$1,500 + $14,370
$15,870
2024
$1,859 (−1.7%)
$1,500 + $14,370
$15,870
2023
$1,891 (+8.1%)
$1,500 + $14,370
$15,870
2022
$1,749 (+2.3%)
$1,500 + $13,150
$14,650
2021
$1,709 (+0.7%)
$1,500 + $13,150
$14,650
2020
$1,698 (−4.3%)
$1,500 + $13,150
$14,650
2019
$1,774 (+1.3%)
$1,500 + $13,150
$14,650
2018
$1,752
$1,500 + $13,150
$14,650
2017
$1,752 (+2.6%)
$1,500 + $13,150
$14,650
2016
$1,708 (+108.5%)
$1,500 + $13,150
$14,650
2014
$819
$1,500 + $12,200
$13,700
*Taxable value of land and structures on it ("additions") is determined regularly by local assessors and does not affect market price.
Public record
Public record
Zoning
Beds
—
Baths
—
Stories
—
Lot width
—
Lot depth
—
Lot size
6,292 Sq. Ft.
Year renovated
—
Sq. Ft.
1,198
Year built
1981
Style
Single Family Residential
County
East Baton Rouge Parish
APN
030-0037-0
Parking Spaces
—
Basement
—
Accessible
—
HOA Dues
—
Garage
—
Features
—
Last updated by owner on Aug 7, 2026.
C2
Heavy Commercial District
The purpose of C2 is to permit commercial uses serving the surrounding region.
Permitted uses
Include but are not limited to:
Automotive repair garage
Automotive sales
Gas station
Convenience store
General retail
Restaurant
Housing-Single unit
Housing-Multiple units
Hotel / motel
Office
Property details
Parking
Parking/Garage Information
# of Parking Spaces Total: 2
Has Carport
# of Carport Spaces: 2
Parking Features: Carport
Interior
Bathroom Information
# of Full Bathrooms: 2
Heating & Cooling
Has Cooling
Cooling: Central Air
Has Heating
Heating: Central
Exterior
Building Information
# of Stories Total: 1
Construction Materials: Vinyl Siding
Foundation Details: Slab
Property Information
Property Type: Residential
Property Sub Type: Single Family Residence
Raw Mls Property Sub Type: Detached Single Family
Lot Information
Lot Size Dimensions: 45 x 130
Lot Size Area: 5,662.8
Lot Size Acres: 0.13
Utilities
Utility Information
Water Source: Public
Sewer: Public Sewer
Location
Schools Information
Elementary School District: East Baton Rouge
Middle Or Junior School District: East Baton Rouge
High School District: East Baton Rouge
Location Information
Directions: Essen/Staring to Highland, left on Highland, First right on to Highland Creek, first right on back access road, home on right.
Subdivision Name: Highland Creek
Public facts
Beds: —
Baths: —
Sq. Ft.: 1,198
Stories: —
Lot Size: 6,292 square feet
Style: Single Family Residential
Year Built: 1981
Year Renovated: —
County: East Baton Rouge Parish
APN: 030-0037-0
Home facts updated by county records on Aug 7, 2026
Around this home
Schools
Magnolia Woods Elementary School
Public PreK-5 • Assigned • 1.0mi
7/10
Glasgow Middle School
Public 6-8 • Assigned • 3.0mi
6/10
Mckinley Senior High School
Public 9-12 • Assigned • 4.8mi
2/10
Provided by GreatSchools
Lifestyle
Provided by Walk Score and Local Logic
Climate risks
1/10 Flood Factor
Minimal risk of a flood reaching the building in the next 30 years
1/10 Fire Factor
Unlikely to be in a wildfire in next 30 years
8/10 Heat Factor
7 days above 108° expected this year, 21 days in 30 years
9/10 Wind Factor
99% chance of strong winds in next 30 years
3/10 Air Factor
3 unhealthy days expected this year, 3 days in 30 years
Provided by First Street
Historical weather
Baton Rouge, LA • 70810
Average low and high temperatures (°F)
62
41
72
51
78
56
82
63
85
68
91
75
92
76
92
75
90
71
84
62
76
56
68
48
Jan
Feb
Mar
Apr
May
Jun
Jul
Aug
Sep
Oct
Nov
Dec
Sun exposure
In this area, properties receive around 9.3 hours in
June and 5 hours in December, which is comparable to the
U.S. average for solar exposure.
9.3 hrs
5 hrs
JuneDecember
Provided by Shadowmap
Estimated sale price
$183,000 – $221,000
Reach more buyers when you sell with Redfin. Save up to $1,917 in fees.3 minutes to get started.
Get a free, detailed breakdown of how we calculated your estimate.