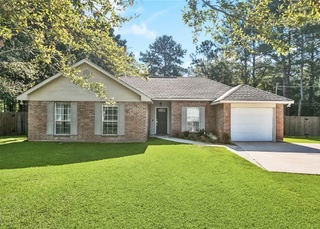
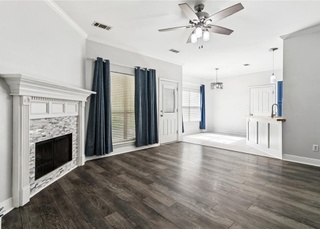
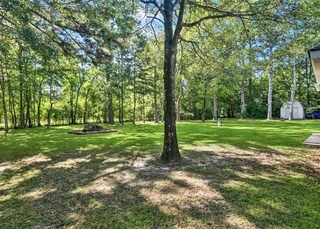
NEW PRICE! Freshly updated and move-in ready, this charming, cozy, and inviting home offers spacious open living areas designed for comfortable everyday living and entertaining. Enjoy peace of mind with a NEW HVAC system (2025) and NEW ROOF (2024). Recent improvements include fresh interior paint, brand-new carpet, professional pressure washing, and newly landscaped front and backyard, giving the home exceptional curb appeal inside and out. The kitchen flows seamlessly into the living and dining areas, creating a bright and welcoming gathering space. All appliances remain, including a new kitchen refrigerator, an additional refrigerator in the garage, plus the washer and dryer, making your move even easier.
Single-familyProperty Type
2006Year Built
8,276 sq ftLot Size
$155Price/Sq.Ft.
$48/moHOA Dues
2 spacesParking
Listed by Gerri Pousson• Compass Covington (LATT27)
Listed by Mary Voitier Tayeh• Compass Covington (LATT27)
Bought with Geneva Harris• Harris Real Estate Services
Est. $1,713 per month, based on comparable rentals
Sale and tax history for 752 Simpson Way
Sale History
Tax History
Date
Event
Price
GSREIN #2564933
Oct 9, 2026
Sold
$234,500
$155/sq ft
Sep 10, 2026
Contingent
—
Jul 24, 2026
Relisted
—
Jul 22, 2026
Listing Removed
—
Jul 18, 2026
Relisted
—
Jul 17, 2026
Listing Removed
—
Jul 7, 2026
Relisted
—
Jul 6, 2026
Listing Removed
—
Jun 26, 2026
Listed
$234,500
$155/sq ft
AcadianaMLS #NO2564933
Oct 9, 2026
Sold
$234,500
$155/sq ft
Sep 10, 2026
Pending
—
Jul 18, 2026
Relisted
—
Jul 7, 2026
Relisted
—
Jun 26, 2026
Listed
$234,500
$155/sq ft
+15
NEW PRICE! Freshly updated and move-in ready, this charming, cozy, and inviting home offers spacious open living areas designed for comfortable everyday living and entertaining. Enjoy peace of mind with a NEW HVAC system (2025) and NEW ROOF (2024). Recent improvements include fresh interior paint, brand-new carpet, professional pressure washing, and newly landscaped front and backyard, giving the home exceptional curb appeal inside and out. The kitchen flows seamlessly into the living and dining areas, creating a bright and welcoming gathering space. All appliances remain, including a new kitchen refrigerator, an additional refrigerator in the garage, plus the washer and dryer, making your move even easier.
Public Records
Sep 8, 2026
Sold
$234,500
$155/sq ft
AcadianaMLS #NO2558983
May 21, 2026
Listed
$239,000
$158/sq ft
GSREIN #1
May 11, 2026
Price Changed
$239,000
$158/sq ft
AcadianaMLS #NO2554861
May 11, 2026
Price Changed
$239,000
$158/sq ft
Apr 28, 2026
Listed
$245,000
$162/sq ft
GSREIN #2488824
Apr 25, 2025
Sold
$235,000
$156/sq ft
Mar 31, 2025
Pending
—
Mar 26, 2025
Price Changed
$235,000
$156/sq ft
Feb 25, 2025
Listed
$250,000
$166/sq ft
AcadianaMLS #NO2488824
Mar 26, 2025
Price Changed
$235,000
$156/sq ft
Feb 25, 2025
Listed
$250,000
$166/sq ft
Year
Property tax
Land + Additions
Assessment*
2025
$1,843 (+77.1%)
$2,500 + $13,923
$16,423
2024
$1,041 (+25.0%)
$2,500 + $13,923
$16,423
2023
$833
$2,500 + $11,671
$14,171
2022
$833 (+0.2%)
$2,500 + $11,671
$14,171
2021
$831 (+0.1%)
$2,500 + $11,671
$14,171
2020
$830 (−50.5%)
$2,500 + $11,671
$14,171
2019
$1,676 (−0.1%)
$2,664 + $10,350
$13,014
2018
$1,678 (−0.8%)
$2,664 + $10,350
$13,014
2017
$1,691 (−0.4%)
$2,664 + $10,350
$13,014
2016
$1,698 (+3.3%)
$2,664 + $10,350
$13,014
2014
$1,643
$2,550 + $9,904
$12,454
Public record
Public record
Zoning
Permits
Beds
—
Baths
—
Stories
—
Lot width
—
Lot depth
—
Lot size
8,386 Sq. Ft.
Year renovated
—
Sq. Ft.
1,510
Year built
2006
Style
Single Family Residential
County
St. Tammany Parish
APN
32585
Parking Spaces
—
Basement
—
Accessible
—
HOA Dues
—
Garage
—
Features
—
Last updated by owner on Oct 1, 2026.
PUD
RO
Planned Unit Development District.
A planned unit development or PUD describes a zoning designation and a process whereby limited deviation from the standards of this UDC is permitted to provide flexibility to accommodate innovative, high-quality site and building design that is otherwise not possible through the application of existing standards prescribed in the UDC. PUD applications shall be reviewed according to the procedures outlined in Chapter 200, Sec. 200-3.12. To be eligible to submit an application for a PUD zoning district map amendment, a proposed development must: Contain a mix of residential and commercial uses, where uses customarily permitted inresidential areas such as golf or community clubs or recreational areas do not qualify as a commercial use meeting this requirement; and Must include the following approaches in innovative land use planning: Environmentally sensitive design that includes preservation of existing natural features of a site that is of a higher quality than would be possible under the regulations otherwise applicable to the property that reduces the risk of flood damage to life and property and enhances drainage functions.; Diversification and variation in the relationship of residential uses, open space, setbacks, and the height of structures compatible with surrounding neighborhoods, which creates a variety of housing types, environments and living units characterized by a cohesive building, sign, and site development program. Minor changes to setbacks or lot width are not considered a variety of housing types; see Ch. 100 definition of housing types for more information.
Zone overlays
Rural Overlay District
Aug 21, 2024 • Active
Lot 259 penn mill lakes ph 2a3
Replace the roof on a residential building. No structural changes are included.
Roofing
Permit history is from public records and may be incomplete or inaccurate. Redfin and its agents make no representations about the property condition or permit status. Buyers should independently verify all information.
Property details
Parking
Garage/Carport Information
Has Garage
Parking
Features: Attached, Garage, Two Spaces, Garage Door Opener