
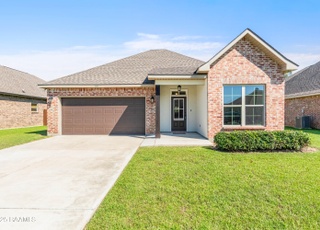
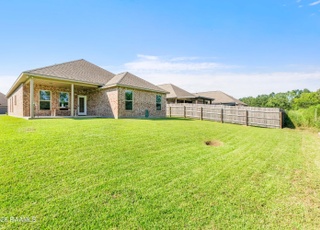
Discover this gently loved and meticulously maintained, 6-year-old home that feels like new construction. Situated on a prime corner lot, it's one of the largest in the neighborhood, offering a peaceful pond view in the OVERSIZED backyard ~ truly a DREAM!! Step inside to find a spacious open layout with modern wood plank tile floors throughout all wet areas and the living room, providing both style and durability. The kitchen features stainless steel appliances, a gas range, and LED lighting that brightens every corner. Cozy up to the gas fireplace for warmth and ambiance during cooler evenings. The primary bedroom is thoughtfully tucked at the back of the home for added privacy, complete with a large walk-in closet that conveniently connects to the laundry room--a perfect setup for busy mornings. Enjoy outdoor living with a SPACIOUS insulated covered patio, ideal for relaxing or entertaining, along with a 12x14 outdoor storage shed for all your gear. The property also offers practical features like double gate access for easy yard entry, a generator plug-in in the 2 car garage for peace of mind, a tankless gas water heater to boost efficiency, and a Wi-Fi-enabled thermostat for custom comfort. This home combines comfort and convenience making it an inviting place to call home. Seller has already done a prelisting inspection, saving you the cost and available upon request.
Single-familyProperty Type
2020Year Built
0.34 acresLot Size
$146Price/Sq.Ft.
$40/moHOA Dues
2 car garageParking
Listed by Ashley Lombas• Keaty Real Estate Team
Bought with Claire Disch Schexnayder• Dwight Andrus Real Estate Agency, LLC
Est. $1,906 per month, based on comparable rentals
Sale and tax history for 103 Rambling Rose Ln
Sale History
Tax History
Date
Event
Price
AcadianaMLS #2600000566
Mar 31, 2026
Sold
$270,000
$146/sq ft
Mar 4, 2026
Pending
—
Feb 24, 2026
Listed
$270,000
$146/sq ft
AcadianaMLS #20008485
Oct 2, 2020
Sold
$215,465
$117/sq ft
Sep 22, 2020
Listed
$215,465
$117/sq ft
*SOLD BEFORE LISTED* Brand NEW Construction built by DSLD HOMES in Briar's Cove! The Trillium III B has an open floor plan loaded with energy saving features. This home includes upgraded granite counters/fireplace surround, stainless appliances with gas range & Gallery side by side refrigerator, LED base home lighting pkg & wood plank tile floors in all wet areas + living room! Additional features include kitchen island overlooking living room, undermount sinks throughout, birch cabinets with hardware, large walk-in master closet has separate access to laundry room for added convenience, framed mirrors in all bathrooms, master located to the back of the homefor added privacy, Wi-Fi thermostat, structured wiring panel bock, tank-less gas water heater, Frigidaire appliances, fully sodded yard with seasonal landscaping package & much more! for added privacy, Wi-Fi thermostat, structured wiring panel bock, tank-less gas water heater, Frigidaire appliances, fully sodded yard with seasonal landscaping package & much more!
Year
Property tax
Land + Additions
Assessment*
2025
$2,051 (−1.3%)
$4,300 + $19,246
$23,546
2024
$2,079 (+18.8%)
$4,300 + $19,246
$23,546
2023
$1,750
$4,300 + $15,580
$19,880
2022
$1,751 (−0.4%)
$4,300 + $15,580
$19,880
2021
$1,758 (+2,664.4%)
$4,300 + $15,580
$19,880
2020
$64
$720
Public record
Public record
Permits
Beds
—
Baths
—
Stories
—
Lot width
—
Lot depth
—
Lot size
0.34 Acres
Year renovated
2020
Sq. Ft.
1,833
Year built
2020
Style
Single Family Residential
County
Lafayette Parish
APN
6167853
Parking Spaces
—
Basement
—
Accessible
—
HOA Dues
—
Garage
—
Features
—
Last updated by owner on Jul 10, 2026.
Jul 27, 2020 • Final
Imported record
Construct a new single-family home with gas service. Install ADA compliant sidewalks along the street frontage. The contractor is responsible for verifying all easements, servitudes, and setbacks prior to construction.
New construction
Jun 15, 2020 • Final
Imported record
Construct an addition and perform repairs on a single-family home. Install new sidewalks that comply with accessibility standards. Verify all property easements and setbacks prior to construction.
Remodel
Permit history is from public records and may be incomplete or inaccurate. Redfin and its agents make no representations about the property condition or permit status. Buyers should independently verify all information.
Property details
Parking
Garage Information
Has Garage
Garage Spaces: 2
Parking Information
Parking Total: 2
Parking Features: Garage
Covered Spaces: 2
Interior
Virtual Tour Information
Virtual Tour URL Unbranded: https://view.paradym.com/4956196/sk/401
Bathroom Information
Bathrooms Full: 2
Heating & Cooling
Cooling: Central Air
Has Cooling
Heating: Central, Natural Gas
Has Heating
Interior Features
Interior Features: High Ceilings, Crown Molding, Kitchen Island, Separate Shower, Varied Ceiling Heights, Walk-in Pantry, Walk-In Closet(s), Granite Counters
Flooring: Carpet, Tile, Wood Laminate
Window Features: Window Treatments
Appliances: Dishwasher, Disposal, Microwave, Gas Stove Con
Fireplace Features
Fireplaces Total: 1
Fireplace Features: 1 Fireplace, Gas, Gas Log
Has Fireplace
Laundry Information
Laundry Features: Electric Dryer Hookup, Washer Hookup
Exterior
Exterior Features
Fencing: Full, Privacy, Wood, Gate
Roof: Composition
Construction Materials: Brick Veneer, Stucco, Frame
Patio And Porch Features: Covered
Water front Features: Pond
Other Structures: Storage
Property Information
Property Sub Type: Single Family Residence
Road Frontage Type: Cul De Sac, Dead End
Location
HOA Information
Has Association
Association Fee: 120
Association Fee Frequency: Quarterly
Association Fee Includes: Accounting
Association Amenities: Management
School Information
Elementary School: Milton
Middle Or Junior School: Milton
High School: Southside
Location Information
Directions: From Kaliste Saloom Rd. heading South towards E Broussard Rd.: At the roundabout, take the 3rd exit onto E Broussard Rd., Turn Right onto Rue Fosse, Turn Left onto Homewood Dr., Turn Left onto Picard Rd., Turn Right onto Wild Cherry Ln., Turn Right onto Bird of Paradise Ln., Turn Left onto Spider Lily Ln., Destination is on the Left.
Community Information
Community Features: Playground
Utility Information
Sewer: Public Sewer
Electric: Elec: Entergy
Public facts
Beds: —
Baths: —
Sq. Ft.: 1,833
Stories: —
Lot Size: 0.34 acres
Style: Single Family Residential
Year Built: 2020
Year Renovated: 2020
County: Lafayette Parish
APN: 6167853
Home facts updated by county records on Jul 10, 2026
Other
Listing Information
Photos Count: 32
Around this home
Schools
Milton Elementary School
Public PreK-8 • Assigned • 0.7mi
9/10
Southside High School
Public 9-12 • Assigned • 6.7mi
10/10
Provided by GreatSchools
Climate risks
1/10 Flood Factor
Minimal risk of a flood reaching the building in the next 30 years
1/10 Fire Factor
Unlikely to be in a wildfire in next 30 years
9/10 Heat Factor
7 days above 108° expected this year, 21 days in 30 years
9/10 Wind Factor
99% chance of strong winds in next 30 years
1/10 Air Factor
0 unhealthy days expected this year, 0 days in 30 years
Provided by First Street
Historical weather
Lafayette, LA • 70508
Average low and high temperatures (°F)
60
42
69
52
76
58
80
65
82
68
89
76
91
76
91
75
89
72
84
63
76
57
67
48
Jan
Feb
Mar
Apr
May
Jun
Jul
Aug
Sep
Oct
Nov
Dec
Sun exposure
In this area, properties receive around 9.4 hours in
June and 5 hours in December, which is comparable to the
U.S. average for solar exposure.
9.4 hrs
5 hrs
JuneDecember
Provided by Shadowmap
Estimated sale price
$267,000 – $323,000
Sell confidently with a local market expert in Lafayette.