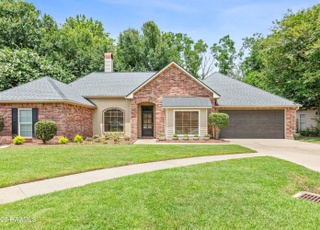
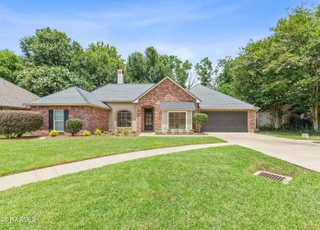
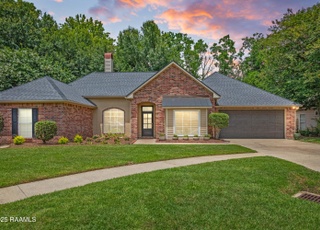
This home will not last long! Situated on a gorgeous lot just under a half an acre. The lush mature landscaping and fantastic curb appeal welcome you to this 4 bedroom 2 and 1 /2 bath home, minutes from shopping, restaurants, and downtown. Meticulously maintained property with a terrific split floor plan and no carpet throughout. The large closets, built in storage, crown molding and custom cabinets throughout the home display the wonderful craftsmanship of the builder. Seller extended the back patio and added a huge patio cover with custom tongue and groove ceiling. Outdoor kitchen with solid surface counter tops huge vent hood for the outdoor grille. Perfectly situated to enjoy large cookouts on a Louisiana Saturday night.The remote control electric gated side driveway extends thru to the back yard, with added space for boats/ RV/ or trailers. The seller also extended the covered carport space for additional parking for 2 more vehicles for a total of 4 covered parking spots. The kitchen has solid wood cabinets and tons of counter space. With a eat in breakfast nook, large pantry, laundry room off the kitchen and a door to the outside patio entertainment space. There is gas to the home, kitchen range is currently electric but could easily have gas run for a gas range or cook top. The Foyer has a formal dining room off the entrance that can used be for a dining room or office space. The living room opens up with a vaulted ceiling, built in bookshelves and a view of the outdoor patio space, making it all feel welcoming. Large primary is off the back of the home, with double vanity, and 2 separate closets! The auxiliary bedrooms also have large closets so there is plenty of room for all of your personal items! Priced to sell schedule your showing today! The remote control electric gated side driveway extends thru to the back yard, with added space for boats/ RV/ or trailers. The seller also extended the covered carport space for additional parking for 2 more vehicles for a total of 4 covered parking spots. The kitchen has solid wood cabinets and tons of counter space. With a eat in breakfast nook, large pantry, laundry room off the kitchen and a door to the outside patio entertainment space. There is gas to the home, kitchen range is currently electric but could easily have gas run for a gas range or cook top. The Foyer has a formal dining room off the entrance that can used be for a dining room or office space. The living room opens up with a vaulted ceiling, built in bookshelves and a view of the outdoor patio space, making it all feel welcoming. Large primary is off the back of the home, with double vanity, and 2 separate closets! The auxiliary bedrooms also have large closets so there is plenty of room for all of your personal items! Priced to sell schedule your showing today! The remote control electric gated side driveway extends thru to the back yard, with added space for boats/ RV/ or trailers. The seller also extended the covered carport space for additional parking for 2 more vehicles for a total of 4 covered parking spots. The kitchen has solid wood cabinets and tons of counter space. With a eat in breakfast nook, large pantry, laundry room off the kitchen and a door to the outside patio entertainment space. There is gas to the home, kitchen range is currently electric but could easily have gas run for a gas range or cook top. The Foyer has a formal dining room off the entrance that can used be for a dining room or office space. The living room opens up with a vaulted ceiling, built in bookshelves and a view of the outdoor patio space, making it all feel welcoming. Large primary is off the back of the home, with double vanity, and 2 separate closets! The auxiliary bedrooms also have large closets so there is plenty of room for all of your personal items! Priced to sell schedule your showing today!
JOHN BROUSSARD CONSTRUCTION. LUSH LANDSCAPING.LARGE KITCHEN/BREAKFAST COMBINATION PLUS FORMAL DINING WITH WOOD FLOORING.UNUSUALLY LARGE LOT. CORPORATE ADDENDUMS TO BE SIGNED. CALL AGENT FOR RESERVED ITEMS.
Year
Property tax
Land + Additions
Assessment*
2025
$2,802 (−1.1%)
$4,417 + $22,520
$26,937
2024
$2,834 (+7.2%)
$4,417 + $22,520
$26,937
2023
$2,643
$4,417 + $20,852
$25,269
2022
$2,644 (−0.3%)
$4,417 + $20,852
$25,269
2021
$2,653 (+0.3%)
$4,417 + $20,852
$25,269
2020
$2,644 (+80.5%)
$4,417 + $20,852
$25,269
2019
$1,465 (−24.8%)
$4,417 + $20,852
$25,269
2018
$1,947 (+0.1%)
$2,980 + $22,290
$25,270
2017
$1,945
$2,980 + $22,290
$25,270
2016
$1,944 (+32.9%)
$2,980 + $22,290
$25,270
2013
$1,463
$2,980 + $22,290
$25,270
Tax history for 642 Bellevue Plantation Rd
Year
Property tax
Land + Additions
Assessment*
2025
$2,802 (−1.1%)
$4,417 + $22,520
$26,937
2024
$2,834 (+7.2%)
$4,417 + $22,520
$26,937
2023
$2,643
$4,417 + $20,852
$25,269
2022
$2,644 (−0.3%)
$4,417 + $20,852
$25,269
2021
$2,653 (+0.3%)
$4,417 + $20,852
$25,269
2020
$2,644 (+80.5%)
$4,417 + $20,852
$25,269
2019
$1,465 (−24.8%)
$4,417 + $20,852
$25,269
2018
$1,947 (+0.1%)
$2,980 + $22,290
$25,270
2017
$1,945
$2,980 + $22,290
$25,270
2016
$1,944 (+32.9%)
$2,980 + $22,290
$25,270
2013
$1,463
$2,980 + $22,290
$25,270
*Taxable value of land and structures on it ("additions") is determined regularly by local assessors and does not affect market price.
Public record
Public record
Zoning
Permits
Beds
—
Baths
—
Stories
—
Lot width
—
Lot depth
—
Lot size
0.51 Acres
Year renovated
2003
Sq. Ft.
2,186
Year built
1994
Style
Single Family Residential
County
Lafayette Parish
APN
6082771
Parking Spaces
—
Basement
—
Accessible
—
HOA Dues
—
Garage
—
Features
—
Last updated by owner on Jul 10, 2026.
RS-1
Residential Single Family District
The RS districts implement the Residential future land use category of PlanLafayette by providing for predominantly detached, single family neighborhoods. The dimensional standards accommodate a variety of densities and lot sizes.
Permitted uses
Include but are not limited to:
Agriculture
Religious facility
Day care facility
Housing-Group
Housing-Single unit
Infrastructure
Educational/school
Fire house
Police station
Agriculture-Cropland
Oct 18, 2011 • Final
Imported record
Construct a carport addition to a single-family home. No construction is to be located within easements, rights of way, setbacks, or utility niches.
Addition
ADU
Permit history is from public records and may be incomplete or inaccurate. Redfin and its agents make no representations about the property condition or permit status. Buyers should independently verify all information.
Property details
Parking
Garage Information
Has Carport
Carport Spaces: 4
Parking Information
Parking Total: 4
Parking Features: Carport
Covered Spaces: 4
Interior
Virtual Tour Information
Virtual Tour URL Unbranded: https://view.paradym.com/idx/642-Bellevue-Plantation-Road-Lafayette-LA-70503/4878902
Bathroom Information
Bathrooms Full: 2
Bathrooms Half: 1
Heating & Cooling
Cooling: Central Air
Has Cooling
Heating: Central
Has Heating
Interior Features
Interior Features: Ceiling Fan(s), Soaking Tub, Separate Shower, High Ceilings, Bookcases, Built-in Features, Crown Molding, Double Vanity, Dual Closets, Varied Ceiling Heights, Cultured Marble Counters, Formica Counters, Tile Counters
Flooring: Wood, Wood Laminate
Window Features: Window Treatments
Appliances: Dishwasher, Disposal, Refrigerator, Electric Stove Con