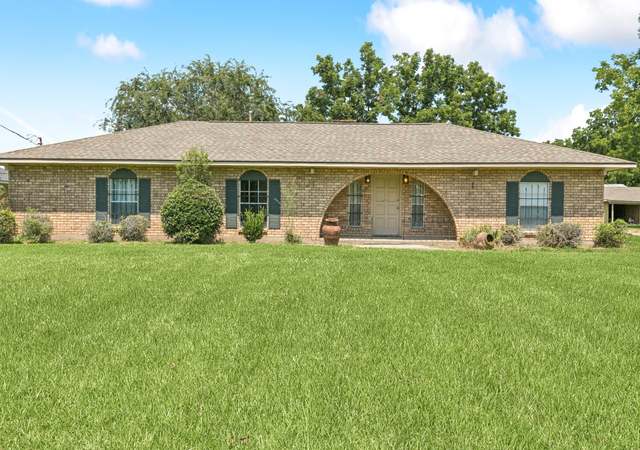
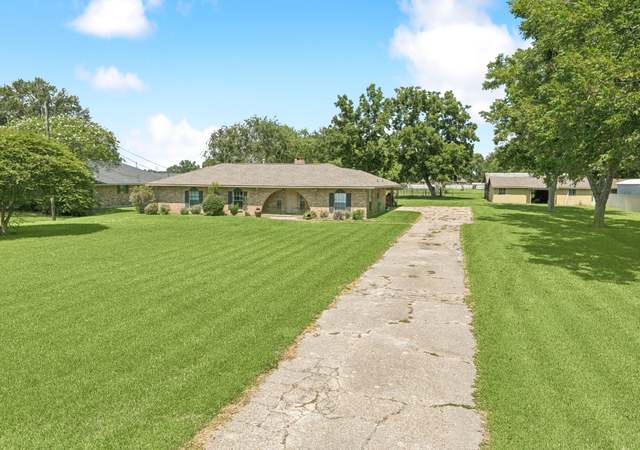

Magnificent A. Hays Town “River House” on 1.75 acres only minutes from Downtown Baton Rouge. Beautiful grounds with sprawling oaks & gorgeous slate courtyard designed for entertaining. Home is 3,866 sq ft with 3BR/2.5BA, formal living, large keeping room, formal dining and grand foyer. The home has wide plank heart of pine flooring (no carpet), antique brick, cypress cabinets and beams. The kitchen has many cabinets with Hays Town Bees Wax finish, walk in pantry, closet with lock (for silver) and large butlers’ panty with two freezers, cabinet and storage. Large commercial gas stove, dishwasher, ice machine and spacious island. The living room has 4 French doors; cypress custom built in cabinet and fireplace. The long keeping room has a wall of windows to the back patio, beamed ceilings, brick arches with access to the kitchen, foyer and living room. Upstairs you will find all the bedrooms. Primary bedroom has French doors to front balcony, renovated primary bathroom with Quartzite counter tops, tub/shower combo with custom tile tub surround, two vanities and walk in closet. Two guest bedrooms have shared guest bathroom also renovated with new Quartzite counter tops, lighting, tub, tile tub surround. Home has attached two car carport plus storage. 2nd detached carport and temperature-controlled storage added in 2016. Slate and brick courtyard added in 2003. Home has had many updates over the years all with finishes to keep the style and tradition of the home. New Roof in 2021. Come enjoy the peacefulness of all this property features while enjoy evening walks on the levee with views of the Mississippi River. See attached amenities sheet.
*Taxable value of land and structures on it ("additions") is determined regularly by local assessors and does not affect market price.
Public record
Public record
Zoning
Permits
Beds
—
Baths
—
Stories
—
Lot width
—
Lot depth
—
Lot size
1.75 Acres
Year renovated
—
Sq. Ft.
—
Year built
—
Style
Single Family Residential
County
West Baton Rouge Parish
APN
045100000103
Parking Spaces
—
Basement
—
Accessible
—
HOA Dues
—
Garage
—
Features
—
Last updated by owner on Jun 25, 2026.
R-SF-3
Single-Family Residence District
The R-SF-3 single-family residence 22,500 sq ft minimum area district is intended to provide areas for relatively large-lot single-family developments in a semi-rural setting without provisions for ranching or related activities. The R-SF-3 district may also serve as transitional areas between R-ED districts and urban uses or districts.
Permitted uses
Include but are not limited to:
Community / recreation center
Religious facility
Day care facility
Housing-Group
Housing-Single unit
Housing-Other
Infrastructure
Bed & breakfast
Educational/school
Cemetery
Jul 20, 2015 • Final
Electrical only
Perform emergency electrical service work.
Electrical
Permit history is from public records and may be incomplete or inaccurate. Redfin and its agents make no representations about the property condition or permit status. Buyers should independently verify all information.
Property details
Parking
Parking/Garage Information
# of Parking Spaces Total: 4
Has Attached Garage
Has Carport
# of Carport Spaces: 4
Parking Features: Attached
Interior
Bathroom Information
# of Full Bathrooms: 2
# of Partial Bathrooms: 1
Heating & Cooling
Has Cooling
Cooling: Central Air, Ceiling Fan(s)
Has Heating
Heating: Central
Interior Features
Interior Features: Walk-In Closet(s), Built-in Features, High Ceilings
Appliances: Dryer, Washer
Flooring: Wood, Brick
Has Fireplace
# of Fireplaces: 1
Exterior
Exterior Features
Exterior Features: Balcony, Courtyard
Patio And Porch Features: Patio
Fencing: Partial, Wood
Building Information
Sq. Ft.: 7545
Builder Name: A. Hays Town
Construction Materials: Wood Siding, Frame, Brick
Foundation Details: Slab
Property Features
On Waterfront
Waterfront Features: Waterfront
Property Information
Property Type: Residential
Property Sub Type: Single Family Residence
Raw Mls Property Sub Type: Detached Single Family
Land Information
Topography: Sloping
Lot Information
Lot Features: Sloped, Waterfront
Lot Size : 1.75
Lot Size Dimensions: 225 x 384 x 258 x 281
Lot Size Area: 1.75
Lot Size Acres: 1.75
Utilities
Utility Information
Sewer: Septic Tank
Location
Schools Information
Elementary School District: West BR Parish
Middle Or Junior School District: West BR Parish
High School District: West BR Parish
Location Information
Directions: From Bridge in Port Allen, go North on Hwy 1. Right onto Rosedale Road. Left onto Hwy 986 (River Road). House is down on the right.
Subdivision Name: Rural Tract (no Subd)
Public facts
Beds: —
Baths: —
Sq. Ft.: —
Stories: —
Lot Size: 1.75 acres
Style: Single Family Residential
Year Built: —
Year Renovated: —
County: West Baton Rouge Parish
APN: 045100000103
Home facts updated by county records on Jun 25, 2026
Other
Listing Information
List AOR: GBRAR
Around this home
Schools
Port Allen Elementary School
Public PreK-2 • Assigned • 2.2mi
Port Allen Middle School
Public 6-8 • Assigned • 2.0mi
6/10
Port Allen High School
Public 9-12 • Assigned • 4.0mi
5/10
Provided by GreatSchools
Lifestyle
Provided by Walk Score and Local Logic
Climate risks
1/10 Flood Factor
Minimal risk of a flood reaching the building in the next 30 years
1/10 Fire Factor
Unlikely to be in a wildfire in next 30 years
8/10 Heat Factor
7 days above 108° expected this year, 20 days in 30 years
9/10 Wind Factor
99% chance of strong winds in next 30 years
2/10 Air Factor
1 unhealthy days expected this year, 1 days in 30 years
Provided by First Street
Historical weather
Port Allen, LA • 70767
Average low and high temperatures (°F)
60
43
71
52
77
58
81
65
84
69
91
76
92
77
92
76
89
74
84
65
75
58
66
50
Jan
Feb
Mar
Apr
May
Jun
Jul
Aug
Sep
Oct
Nov
Dec
Sun exposure
In this area, properties receive around 9.4 hours in
June and 5 hours in December, which is comparable to the
U.S. average for solar exposure.
9.4 hrs
5 hrs
JuneDecember
Provided by Shadowmap
Estimated sale price
$1.26M – $1.53M
Reach more buyers when you sell with Redfin. Save up to $13,282 in fees.3 minutes to get started.
Get a free, detailed breakdown of how we calculated your estimate.