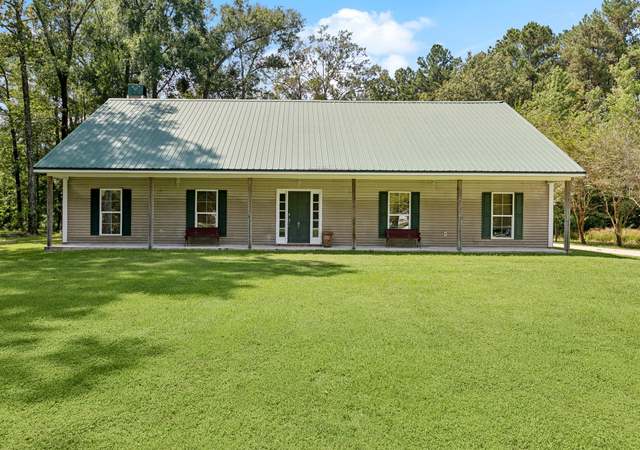
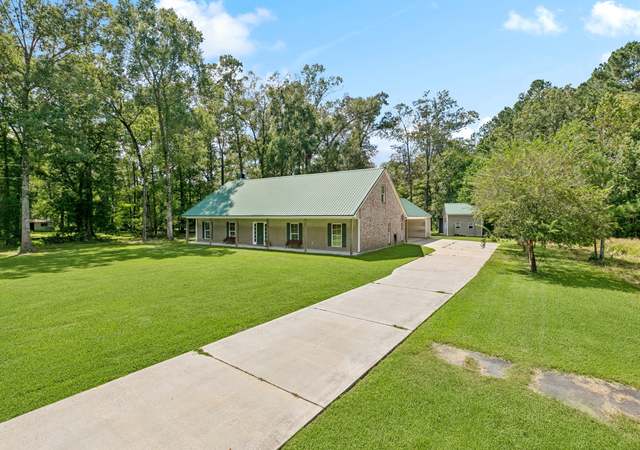
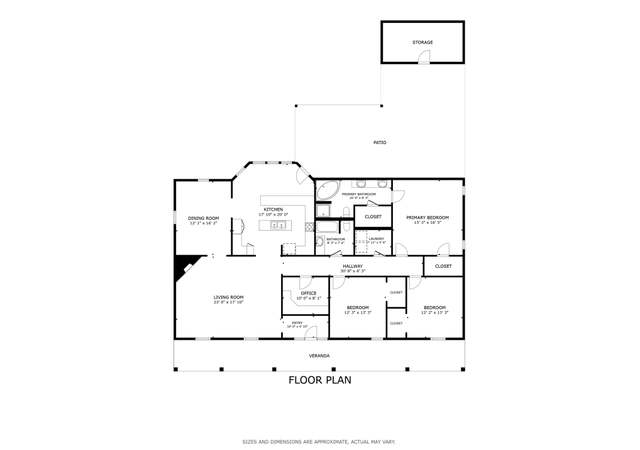
The Ultimate Country Escape! Discover the charm and character of this private, custom-built two-story home nestled on nearly 10 acres along a long driveway. With wood siding and a durable metal roof, the property offers true seclusion while remaining just a short drive to Central. Inside, the home features warm wood detailing, a brick fireplace, and a kitchen with natural wood cabinetry, stainless steel appliances, an island, pantry, and an open flow to the formal dining area. Recent updates include a fully remodeled upstairs bathroom and new carpeting, blending modern comfort with the home’s timeless appeal. Outdoor and hobby enthusiasts will love the expansive amenities, including a pond, a massive covered RV port with full hookups, a 3-car garage, functional utility barn, and additional outbuildings, perfect for storage, workshops, or projects. This property is a rare opportunity to enjoy country living with space, privacy, and endless possibilities.
The Ultimate Country Escape! Discover the charm and character of this private, custom-built two-story home nestled on nearly 10 acres along a long driveway. With wood siding and a durable metal roof, the property offers true seclusion while remaining just a short drive to Central. Inside, the home features warm wood detailing, a brick fireplace, and a kitchen with natural wood cabinetry, stainless steel appliances, an island, pantry, and an open flow to the formal dining area. Recent updates include a fully remodeled upstairs bathroom and new carpeting, blending modern comfort with the home's timeless appeal. Outdoor and hobby enthusiasts will love the expansive amenities, including a pond, a massive covered RV port with full hookups, a 3-car garage, functional utility barn, and additional outbuildings, perfect for storage, workshops, or projects. This property is a rare opportunity to enjoy country living with space, privacy, and endless possibilities.
Public Records
Apr 22, 2019
Sold
$339,000
$128/sq ft
GBRMLS #2019002348
Apr 18, 2019
Sold
*
Mar 20, 2019
Pending
—
Feb 11, 2019
Listed
$339,000
$128/sq ft
+38
Beautiful OASIS!!!! Travel down the long quiet driveway that leads to this one owner-one of a kind custom built home that sits on 9.78 acres. Beautiful 3Bd 2.5Bth home with lots of character. Downstairs has been redone with beautiful quartz countertops in the kitchen, downstairs bathrooms and computer nook area. Stainless appliances and porcelain wood tile highlight the kitchen and flow through out the downstairs with the exception of ceramic tile that is in the bathrooms only. The beautiful dining room off of the kitchen is surrounded by windows that overlook the gorgeous manicured acreage. Enjoy your coffee or read the paper looking out at the many varieties of flowers and trees that are in bloom at many times throughout the year. The outer siding of the home was done with an antique cypress siding that brings that unique country feel. The carpeted upstairs is great for guests or children. A little TLC would modernize this area with little effort. The two bedrooms and 1 bath with middle den area make for a separate quarter for upstairs living. In addition to the main house we have a large workshop that would be a man's dream, a greenhouse for protecting all your plants and flowers, a storage shed that is large enough to store and RV or bus and a tool barn & loft. Pictures show the property during Spring at bloom. 2 - (4) inch heavy PVC drain pipes that keeps the property draining. Metal roof on garage/shop is being replaced.
AcadianaMLS #BR2019002348
Feb 11, 2019
Listed
$339,000
$128/sq ft
GBRMLS #2018008971
Nov 20, 2018
Delisted
—
Sep 24, 2018
Price Changed
$350,000
$132/sq ft
Aug 29, 2018
Price Changed
$360,000
$136/sq ft
May 30, 2018
Listed
$375,000
$141/sq ft
AcadianaMLS #BR2018008971
May 30, 2018
Listed
$350,000
$132/sq ft
Year
Property tax
Land + Additions
Assessment*
2025
$4,654 (−0.5%)
$6,160 + $33,522
$39,682
2024
$4,675 (+8.3%)
$6,160 + $33,522
$39,682
2023
$4,316 (−0.2%)
$5,500 + $29,930
$35,430
2022
$4,326 (+1.8%)
$5,500 + $29,930
$35,430
2021
$4,248 (+0.6%)
$5,500 + $29,930
$35,430
2020
$4,221 (+252.7%)
$5,500 + $29,930
$35,430
2019
$1,197 (+1.2%)
$3,000 + $6,500
$9,500
2018
$1,183 (+13.7%)
$3,000 + $6,500
$9,500
2017
$1,040 (+33.9%)
$3,000 + $6,500
$9,500
2016
$777 (+227.8%)
$3,000 + $4,225
$7,225
2014
$237
$3,000 + $6,500
$9,500
2013
$237
$3,000 + $6,500
$9,500
Tax history for 16714 Stoney Point Burch Rd
Year
Property tax
Land + Additions
Assessment*
2025
$4,654 (−0.5%)
$6,160 + $33,522
$39,682
2024
$4,675 (+8.3%)
$6,160 + $33,522
$39,682
2023
$4,316 (−0.2%)
$5,500 + $29,930
$35,430
2022
$4,326 (+1.8%)
$5,500 + $29,930
$35,430
2021
$4,248 (+0.6%)
$5,500 + $29,930
$35,430
2020
$4,221 (+252.7%)
$5,500 + $29,930
$35,430
2019
$1,197 (+1.2%)
$3,000 + $6,500
$9,500
2018
$1,183 (+13.7%)
$3,000 + $6,500
$9,500
2017
$1,040 (+33.9%)
$3,000 + $6,500
$9,500
2016
$777 (+227.8%)
$3,000 + $4,225
$7,225
2014
$237
$3,000 + $6,500
$9,500
2013
$237
$3,000 + $6,500
$9,500
*Taxable value of land and structures on it ("additions") is determined regularly by local assessors and does not affect market price.
Public record
Public record
Zoning
Beds
—
Baths
—
Stories
—
Lot width
—
Lot depth
—
Lot size
9.78 Acres
Year renovated
—
Sq. Ft.
2,147
Year built
1977
Style
Single Family Residential
County
East Baton Rouge Parish
APN
011-5374-9
Parking Spaces
—
Basement
—
Accessible
—
HOA Dues
—
Garage
—
Features
—
Last updated by owner on Aug 7, 2026.
R
Rural District
The purpose of R is to permit agricultural uses and low-density residential development. If an area is designated Agricultural/Rural on the Comprehensive Plan and is zoned R, all lots in a development shall be a minimum of one acre, If the area is designated as any other use on the Future Land Use Map, the maximum allowed shall be 4.1 single-family units per acre. Accessory uses normally compatible with surrounding low-density residential development may be permitted.
Permitted uses
Include but are not limited to:
Agriculture
Housing-Single unit
Infrastructure
Public service
Park & open space
Property details
Parking
Parking/Garage Information
# of Parking Spaces Total: 3
Has Garage
Parking Features: Covered, Detached, Garage
Interior
Virtual Tour
Bathroom Information
# of Full Bathrooms: 2
# of Partial Bathrooms: 1
Heating & Cooling
Has Cooling
Cooling: Central Air, Ceiling Fan(s)
Has Heating
Heating: Central
Interior Features
Interior Features: Crown Molding
Appliances: Oven, Electric Cooktop, Dishwasher, Microwave
Flooring: Tile, Carpet, Ceramic Tile, Other
Has Fireplace
# of Fireplaces: 1
Room Information
Laundry Features: Inside
Exterior
Exterior Features
Exterior Features: Lighting
Patio And Porch Features: Patio, Covered
Roof: Metal
Pool Information
Has Spa/Hot Tub
Spa Features: Bath
Building Information
Sq. Ft.: 3032
Construction Materials: Wood Siding
Foundation Details: Slab
Property Features
Accessibility Features: Therapeutic Whirlpool
Other Equipment: Generator
Other Structures: Workshop
Property Information
Property Type: Residential
Property Sub Type: Single Family Residence
Raw Mls Property Sub Type: Detached Single Family
Lot Information
Lot Size : 9.41
Lot Size Dimensions: 297 x 78 x 1254 x 288 x 1239
Lot Size Area: 9.41
Lot Size Acres: 9.41
Location
Schools Information
Elementary School District: East Baton Rouge
Middle Or Junior School District: East Baton Rouge
High School District: East Baton Rouge
Location Information
Directions: From the Hooper Rd & Greenwell Springs, Go North on Greenwell Springs Rd, Approx.6.5 miles, to Stoney Point Birch
Subdivision Name: Watson Property
Public facts
Beds: —
Baths: —
Sq. Ft.: 2,147
Stories: —
Lot Size: 9.78 acres
Style: Single Family Residential
Year Built: 1977
Year Renovated: —
County: East Baton Rouge Parish
APN: 011-5374-9
Home facts updated by county records on Aug 7, 2026
Other
Listing Information
List AOR: GBRAR
Around this home
Schools
Places
Transit
Northeast Elementary School
Public PreK-6 • Assigned • 5.0mi
4/10
Northeast High School
Public 7-12 • Assigned • 4.7mi
2/10
Provided by GreatSchools
Lifestyle
Provided by Walk Score and Local Logic
Climate risks
4/10 Flood Factor
Estimated 16-24% chance of a flood reaching the building in the next 30 years
1/10 Fire Factor
Unlikely to be in a wildfire in next 30 years
8/10 Heat Factor
7 days above 108° expected this year, 20 days in 30 years
8/10 Wind Factor
99% chance of strong winds in next 30 years
3/10 Air Factor
2 unhealthy days expected this year, 3 days in 30 years
Provided by First Street
Historical weather
Pride, LA • 70770
Average low and high temperatures (°F)
60
40
71
49
77
55
82
62
84
67
90
74
91
75
93
75
89
70
84
61
75
54
66
46
Jan
Feb
Mar
Apr
May
Jun
Jul
Aug
Sep
Oct
Nov
Dec
Sun exposure
In this area, properties receive around 9.3 hours in
June and 4.9 hours in December, which is comparable to the
U.S. average for solar exposure.
9.3 hrs
4.9 hrs
JuneDecember
Provided by Shadowmap
Estimated sale price
$488,000 – $590,000
Reach more buyers when you sell with Redfin. Save up to $5,127 in fees.3 minutes to get started.
Get a free, detailed breakdown of how we calculated your estimate.