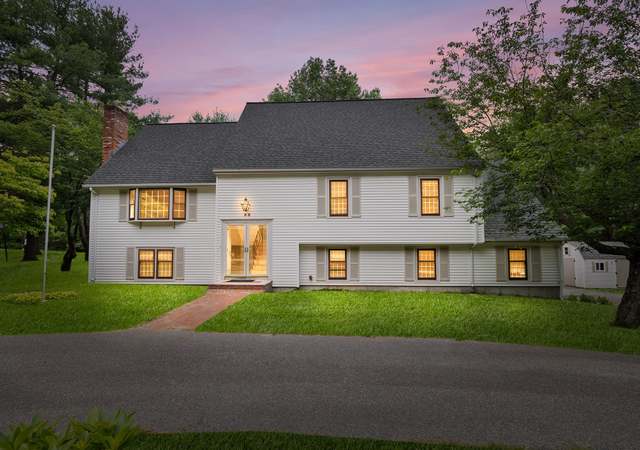
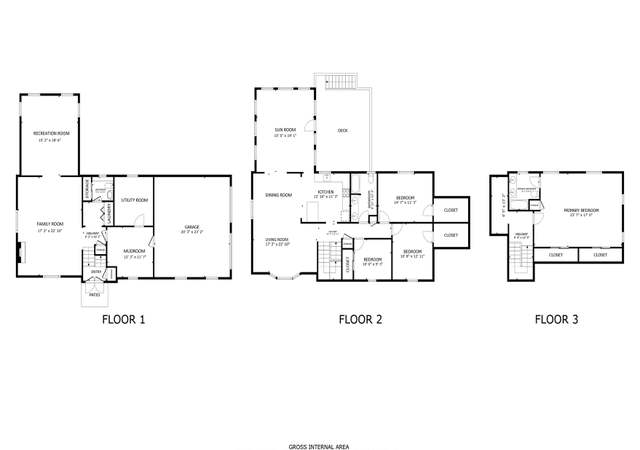
Expanded cape located in desirable Phillips Academy area,exudes class &sophistication. Close to major routes, downtown & local schools. Open flowing flr plan. 1st floor boasts formal FP LivRm & DinRm that flow into the exquisite chef’s kitchen w/SS appliances & granite countertops. Quaint breakfast area w/an abundance of natural light, a family rm/media rm w/access to the garage. Spacious office & recently renovated master suite. 2nd floor features 3 BRS & full BA. 2 car garage. Lots of charm!


Single-familyProperty Type
1978Year Built
0.6 acresLot Size
$452Est. Price/Sq.Ft.
2 garage spacesParking
Listed by Virginia Valeri• Prudential Howe & Doherty
GREAT LOCATION FOR THIS NEWLY RENOVATED AND EXPANDED "SHOWCASE" gorgeous cape on a beautiful private corner cul de sac lot. "Black Dog" stainless steel kitchen with granite, new baths, new first floor master bedroom addition with luxurious bath & walk-in closet, central air, new heat system (6 zones). Brick patio with stone wall, exquisite landscaping,walk out basement. Well proportioned bedrooms with abundant closet space. First floor office/5th bdrm could be a playroom. Wonderful floor pla
MLS PIN #30384867
Apr 26, 2000
Sold
$442,500
$144/sq ft
Feb 25, 2000
Listing Removed
—
Feb 11, 2000
Listed
$439,900
$143/sq ft
CHARMING CAPE PRISTINE CONDITION, WALK TO TOWN, LIBRARY, COMMUTER RAIL, BEAUTIFUL LOT, MATURE TREES, NEW 24X16 FAM RM HARDWD FLS, 2 CAR GAR RM TO GROW, WALK OUT BSMT, IDEAL LOCATION IN SOUTH SCHOOL SMALL CHIDREN NOTICE APPRECIATED.
MLS PIN #30151888
May 15, 1997
Sold
$335,000
$109/sq ft
Mar 13, 1997
Listing Removed
—
Mar 10, 1997
Listed
$339,000
$111/sq ft
Year
Property tax
Land + Additions
Assessment*
2023
$12,394 (+4.8%)
$466,200 + $441,100
$907,300
2022
$11,829 (+4.0%)
$405,500 + $404,700
$810,200
2021
$11,379 (+3.9%)
$368,600 + $375,600
$744,200
2020
$10,954 (+3.7%)
$359,800 + $370,000
$729,800
2019
$10,562 (+3.8%)
$328,700 + $363,000
$691,700
2018
$10,179 (+6.4%)
$316,000 + $334,800
$650,800
2017
$9,569 (+2.0%)
$309,900 + $320,500
$630,400
2016
$9,377 (+3.7%)
$309,900 + $322,800
$632,700
2015
$9,046 (+1.3%)
$298,000 + $306,300
$604,300
2014
$8,929 (+5.6%)
$301,000 + $287,200
$588,200
2013
$8,459 (+2.2%)
$301,000 + $282,000
$583,000
2012
$8,276 (+3.6%)
$301,000 + $283,900
$584,900
2011
$7,988 (+3.1%)
$298,000 + $267,700
$565,700
2010
$7,748 (+1.7%)
$307,200 + $280,200
$587,400
2009
$7,616
$307,200 + $319,100
$626,300
Tax history for 1 Eastman Rd
Year
Property tax
Land + Additions
Assessment*
2023
$12,394 (+4.8%)
$466,200 + $441,100
$907,300
2022
$11,829 (+4.0%)
$405,500 + $404,700
$810,200
2021
$11,379 (+3.9%)
$368,600 + $375,600
$744,200
2020
$10,954 (+3.7%)
$359,800 + $370,000
$729,800
2019
$10,562 (+3.8%)
$328,700 + $363,000
$691,700
2018
$10,179 (+6.4%)
$316,000 + $334,800
$650,800
2017
$9,569 (+2.0%)
$309,900 + $320,500
$630,400
2016
$9,377 (+3.7%)
$309,900 + $322,800
$632,700
2015
$9,046 (+1.3%)
$298,000 + $306,300
$604,300
2014
$8,929 (+5.6%)
$301,000 + $287,200
$588,200
2013
$8,459 (+2.2%)
$301,000 + $282,000
$583,000
2012
$8,276 (+3.6%)
$301,000 + $283,900
$584,900
2011
$7,988 (+3.1%)
$298,000 + $267,700
$565,700
2010
$7,748 (+1.7%)
$307,200 + $280,200
$587,400
2009
$7,616
$307,200 + $319,100
$626,300
*Taxable value of land and structures on it ("additions") is determined regularly by local assessors and does not affect market price.
Public record
Beds
5
Baths
3.5
Stories
2
Lot width
—
Lot depth
—
Lot size
0.61 Acres
Year renovated
—
Sq. Ft.
3,066
Year built
1978
Style
Single Family Residential
County
Essex County
APN
1840217
Parking Spaces
—
Basement
—
Accessible
—
HOA Dues
—
Garage
—
Features
—
Last updated by owner on Jul 20, 2023.
Property details
Parking
Parking Information
Has Garage
# of Garage Spaces: 2
# of Covered Spaces: 2
Parking Spaces: 4
AttachedGarageYN: Yes
Parking Features: Attached, Tandem
Interior
Master Bedroom Information
Area: 308
Length: 22
Width: 14
Level: First
Features: Walk-In Closet(s),Flooring - Wall to Wall Carpet
Bedroom #2 Information
Area: 252
Length: 18
Width: 14
Level: Second
Features: Flooring - Wall to Wall Carpet
Bedroom #3 Information
Area: 224
Length: 16
Width: 14
Level: Second
Features: Flooring - Hardwood,Flooring - Wall to Wall Carpet
Bedroom #4 Information
Area: 160
Length: 16
Width: 10
Level: Second
Features: Flooring - Hardwood,Flooring - Wall to Wall Carpet