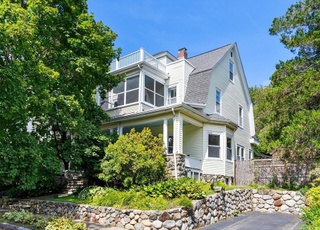
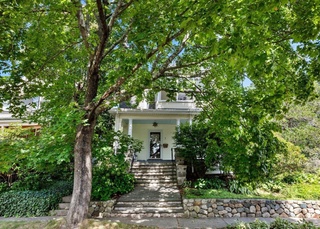
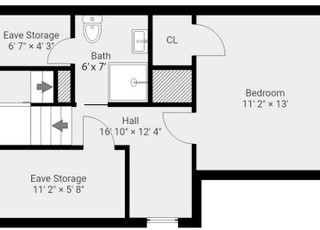
Jason Heights treasure! A rare opportunity to live just steps from Menotomy Rocks Park, and a half mile to vibrant Arlington Center. A colorful garden welcomes you to this renovated 9 room, 4 bed, 2.5 bath home brimming with character. Ornate Corinthian columns flank the cobalt blue front door, inviting you into the entry foyer with whimsical wallpaper. The main floor has a modern kitchen w/center island, living room w/fireplace, spacious dining room w/built-in hutch, sun-filled family room w/built-in desk, and half bath. 3 bedrooms and full bath are on the 2nd floor, the top level has a bedroom, office, and full bath. Relax on the private patio surrounded by flowering plants. Features include central air on the top 2 floors, an electric car charging station, and replacement windows. Menotomy Rocks Park, the jewel among Arlington’s parks, is just a few doors down. With 35 acres, this park has fields, a playground, pond, and walking trails. Come see what makes this home so special.
Single-familyProperty Type
1916Year Built
5,120 sq ftLot Size
$806Est. Price/Sq.Ft.
2 spacesParking
Listed by Judy Weinberg• Leading Edge Real Estate
Bought with Minka Vanbeuzekom• Coldwell Banker Residential Brokerage - Cambridge
Jason Heights! Elegant sun filled 1916 Colonial with period detail, fireplace living room, beamed ceiling, window seat, dining room with leaded china cabinet, new kit with granite counters, island and stainless appliances, family room, high ceilings, recessed lighting, 3rd floor bdrm/sitting room retreat with sky lights and bath, private terrace and perennial garden. Nr. Menotomy Rocks Park. A Treasure!
MLS PIN #50393144
May 29, 1998
Sold
$380,000
$181/sq ft
Mar 11, 1998
Listing Removed
—
Mar 2, 1998
Listed
$389,900
$185/sq ft
DESIRABLE JASON HEIGHTS COLONIAL! ONLY STEPS TO MENOTOMY ROCKS PARK! LARGE SUNNY ROOMS - WINDOW SEAT- JACK & JILL STAIRCASE! THREE SEASON PORCH-3RD FLOOR PERFECT FOR AT HOME OFFICE-BEACON HILL BRICK PATIO NEW STORMS, ROOF - RECENT
MLS PIN #50261524
Jun 27, 1995
Sold
$242,500
$115/sq ft
Apr 19, 1995
Listing Removed
—
Nov 4, 1994
Listed
$258,500
$123/sq ft
Year
Property tax
Land + Additions
Assessment*
2026
$14,917 (+4.5%)
$665,400 + $732,600
$1,398,000
2025
$14,281 (+8.0%)
$631,000 + $695,000
$1,326,000
2024
$13,225 (+3.4%)
$608,000 + $640,800
$1,248,800
2023
$12,795 (+6.8%)
$556,400 + $585,000
$1,141,400
2022
$11,975 (+2.2%)
$516,200 + $532,400
$1,048,600
2021
$11,715 (−0.1%)
$516,200 + $516,900
$1,033,100
2020
$11,732 (+7.6%)
$516,200 + $544,600
$1,060,800
2019
$10,899 (+9.0%)
$544,900 + $423,000
$967,900
2018
$10,001 (−1.4%)
$401,500 + $423,000
$824,500
2017
$10,140 (+1.7%)
$384,300 + $423,000
$807,300
2016
$9,966 (+6.1%)
$355,600 + $423,000
$778,600
2015
$9,393 (−0.8%)
$298,300 + $394,900
$693,200
2014
$9,464 (+3.4%)
$291,400 + $394,900
$686,300
2013
$9,153 (+3.7%)
$277,600 + $394,900
$672,500
2012
$8,827 (+10.1%)
$252,400 + $393,800
$646,200
2011
$8,019 (+2.5%)
$252,400 + $393,800
$646,200
2010
$7,825 (+3.2%)
$252,400 + $393,800
$646,200
2009
$7,584
$246,600 + $389,600
$636,200
Tax history for 111 Jason St
Year
Property tax
Land + Additions
Assessment*
2026
$14,917 (+4.5%)
$665,400 + $732,600
$1,398,000
2025
$14,281 (+8.0%)
$631,000 + $695,000
$1,326,000
2024
$13,225 (+3.4%)
$608,000 + $640,800
$1,248,800
2023
$12,795 (+6.8%)
$556,400 + $585,000
$1,141,400
2022
$11,975 (+2.2%)
$516,200 + $532,400
$1,048,600
2021
$11,715 (−0.1%)
$516,200 + $516,900
$1,033,100
2020
$11,732 (+7.6%)
$516,200 + $544,600
$1,060,800
2019
$10,899 (+9.0%)
$544,900 + $423,000
$967,900
2018
$10,001 (−1.4%)
$401,500 + $423,000
$824,500
2017
$10,140 (+1.7%)
$384,300 + $423,000
$807,300
2016
$9,966 (+6.1%)
$355,600 + $423,000
$778,600
2015
$9,393 (−0.8%)
$298,300 + $394,900
$693,200
2014
$9,464 (+3.4%)
$291,400 + $394,900
$686,300
2013
$9,153 (+3.7%)
$277,600 + $394,900
$672,500
2012
$8,827 (+10.1%)
$252,400 + $393,800
$646,200
2011
$8,019 (+2.5%)
$252,400 + $393,800
$646,200
2010
$7,825 (+3.2%)
$252,400 + $393,800
$646,200
2009
$7,584
$246,600 + $389,600
$636,200
*Taxable value of land and structures on it ("additions") is determined regularly by local assessors and does not affect market price.
Public record
Public record
Zoning
Permits
Beds
3
Baths
2.5
Stories
2
Lot width
—
Lot depth
—
Lot size
5,227 Sq. Ft.
Year renovated
1955
Sq. Ft.
1,911
Year built
1916
Style
Single Family Residential
County
Middlesex County
APN
3048727S
Parking Spaces
—
Basement
—
Accessible
—
HOA Dues
—
Garage
—
Features
—
Last updated by owner on Sep 23, 2026.
R1
Single-Family District
The predominant uses in R1 are single-family dwellings and public land and buildings. The Town discourages intensive land uses, uses that would detract from the single-family residential character of these neighborhoods, and uses that would otherwise interfere with the intent of this Bylaw.
Permitted uses
Include but are not limited to:
Agriculture
Housing-Group
Housing-Single unit
Infrastructure
Recreation
Park & open space
Oct 21, 2024 • Final
Building permit - one or two-family dwelling
Work on a roof.
Roofing
Permit history is from public records and may be incomplete or inaccurate. Redfin and its agents make no representations about the property condition or permit status. Buyers should independently verify all information.
Property details
Parking
Parking Information
Parking Spaces: 2
Parking Features: Off Street
Interior
Master Bedroom Information
Area: 234
Length: 18
Width: 13
Level: Second
Features: Ceiling Fan(s),Flooring - Hardwood
Bedroom #2 Information
Area: 144
Length: 12
Width: 12
Level: Second
Features: Flooring - Hardwood
Bedroom #3 Information
Area: 132
Length: 12
Width: 11
Level: Second
Features: Flooring - Hardwood
Bedroom #4 Information
Area: 260
Length: 20
Width: 13
Level: Third
Features: Skylight,Flooring - Wall to Wall Carpet
Bathroom Information
# of Bathrooms (Full): 2
# of Bathrooms (Half): 1
Bathroom #1 Information
Level: First
Features: Bathroom - Half
Bathroom #2 Information
Level: Second
Features: Bathroom - Full
Bathroom #3 Information
Level: Third
Features: Bathroom - Full
Living Room Information
Area: 330
Length: 22
Width: 15
Level: First
Features: Flooring - Hardwood
Family Room Information
Area: 168
Length: 21
Width: 8
Level: First
Features: Ceiling Fan(s),Flooring - Wall to Wall Carpet
Directions: Corner of Jason St and Woodland St, park on Woodland.
UnparsedAddress: 111 Jason St, Arlington MA 02476
Community Information
Senior CommunityYN: No
Community Features: Public Transportation, Park
Public facts
Beds: 3
Baths: 2.5
Sq. Ft.: 1,911
Stories: 2.0
Lot Size: 5,227 square feet
Style: Single Family Residential
Year Built: 1916
Year Renovated: 1955
County: Middlesex County
APN: 3048727S
Home facts updated by county records on Sep 23, 2026
Other
Miscellaneous Information
Heat Zones: 1
Listing Information
StandardStatus: Closed
Around this home
Schools
Brackett Elementary School
Public K-5 • Assigned • 0.7mi
7/10
Gibbs School
Public 6 • Assigned • 0.9mi
9/10
Arlington High School
Public 9-12 • Assigned • 0.6mi
10/10
Provided by GreatSchools
Lifestyle
Provided by Walk Score and Local Logic
Local insights from Redfin agents
Arlington's location paired with its diverse housing stock of houses and condos has made it a desirable extension of the ever-popular Cambridge market. It is no longer a "backup" town, and has the convenience of what used to be called a "streetcar...