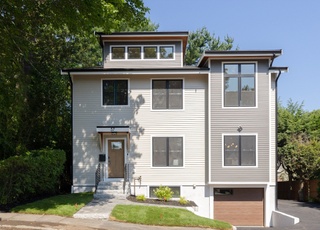
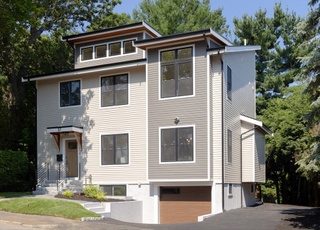
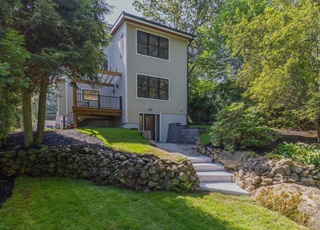
Built in 2005, this well appointed Colonial is ready for its next home owner. Walking distance to Dallin School, Harvard Sq.& Alewife bus stop, Mass Ave. restaurants and shops and playground. First level; features a spacious family room with a gas fireplace and cathedral ceiling; formal dining room, kitchen with granite countertops, and stainless steel appliances. A first floor study/formal living room, laundry room and half bathroom. Level two boasts a sunlit master suite with a fireplace, large walk-in closet and soaking tub with jets, two additional bedrooms and second full bath. Need additional space for guests or an au pair? The third level has a bedroom, and full bath. Lower level would make a great future finished space for a gym and media room. Other amenities include: oak hardwood floors, two car garage, off street parking for two cars, alarm system, sprinkler system and central AC.
Single-familyProperty Type
2005Year Built
6,465 sq ftLot Size
$619Est. Price/Sq.Ft.
2 garage spacesParking
Listed by Pauline Marino• Century 21 Commonwealth
Bought with Hackel and Freedman• Coldwell Banker Residential Brokerage - Newton - Centre St.
On a pretty street, just a short walk to the new Dallin School, this exquisite, new colonial has a fabulous kitchen w/granite ctrs, maple cabs,& ss appli's. Master BR w/jacuzze, fplc, & walk-in closet. Expansive fam.room w/fplc. Generous bedroom sizes! Cent.Air! Sprinkler System! Three & one half baths! 3rd flr.tree-top retreat w/3rd bathroom. Two car garage/auto openers. Walk to Alewife bus stop.20-25 mins.to Camb/Boston.Ready for occupancy!
MLS PIN #70161641
Apr 29, 2005
Sold
$395,000
$141/sq ft
Mar 23, 2005
Listing Removed
—
Mar 22, 2005
Listed
$389,900
$139/sq ft
Adorable and well cared for Cape with great Dallin School location. Minutes to school and the bus to Alewife is right at the corner. Hardwood floors, fireplace in living room, 1 car garage, thermal windows, 2nd floor is framed, insulated and ready to go!
Public Records
May 12, 1971
Sold
$26,000
$9/sq ft
Year
Property tax
Land + Additions
Assessment*
2025
$15,707 (+6.4%)
$503,400 + $955,000
$1,458,400
2024
$14,758 (+2.3%)
$503,400 + $890,200
$1,393,600
2023
$14,433 (+5.7%)
$448,200 + $839,300
$1,287,500
2022
$13,658 (+2.5%)
$429,800 + $766,200
$1,196,000
2021
$13,319 (+2.5%)
$429,800 + $744,700
$1,174,500
2020
$12,990 (+15.7%)
$429,800 + $744,700
$1,174,500
2019
$11,225 (−0.4%)
$429,800 + $567,100
$996,900
2018
$11,272 (−0.1%)
$362,200 + $567,100
$929,300
2017
$11,286 (+3.8%)
$331,500 + $567,100
$898,600
2016
$10,874 (+0.2%)
$282,400 + $567,100
$849,500
2015
$10,852 (+0.6%)
$245,600 + $555,300
$800,900
2014
$10,791 (+2.8%)
$227,200 + $555,300
$782,500
2013
$10,499 (+6.3%)
$216,100 + $555,300
$771,400
2012
$9,879 (+10.1%)
$196,500 + $526,700
$723,200
2011
$8,975 (+2.5%)
$196,500 + $526,700
$723,200
2010
$8,758 (+6.3%)
$196,500 + $526,700
$723,200
2009
$8,238
$198,300 + $492,800
$691,100
Tax history for 14 Virginia Rd
Year
Property tax
Land + Additions
Assessment*
2025
$15,707 (+6.4%)
$503,400 + $955,000
$1,458,400
2024
$14,758 (+2.3%)
$503,400 + $890,200
$1,393,600
2023
$14,433 (+5.7%)
$448,200 + $839,300
$1,287,500
2022
$13,658 (+2.5%)
$429,800 + $766,200
$1,196,000
2021
$13,319 (+2.5%)
$429,800 + $744,700
$1,174,500
2020
$12,990 (+15.7%)
$429,800 + $744,700
$1,174,500
2019
$11,225 (−0.4%)
$429,800 + $567,100
$996,900
2018
$11,272 (−0.1%)
$362,200 + $567,100
$929,300
2017
$11,286 (+3.8%)
$331,500 + $567,100
$898,600
2016
$10,874 (+0.2%)
$282,400 + $567,100
$849,500
2015
$10,852 (+0.6%)
$245,600 + $555,300
$800,900
2014
$10,791 (+2.8%)
$227,200 + $555,300
$782,500
2013
$10,499 (+6.3%)
$216,100 + $555,300
$771,400
2012
$9,879 (+10.1%)
$196,500 + $526,700
$723,200
2011
$8,975 (+2.5%)
$196,500 + $526,700
$723,200
2010
$8,758 (+6.3%)
$196,500 + $526,700
$723,200
2009
$8,238
$198,300 + $492,800
$691,100
*Taxable value of land and structures on it ("additions") is determined regularly by local assessors and does not affect market price.
Public record
Beds
4
Baths
3.5
Stories
3
Lot width
—
Lot depth
—
Lot size
6,465
Year renovated
2022
Sq. Ft.
2,806
Year built
2005
Style
Single Family Residential
County
Middlesex County
APN
1669683S
Parking Spaces
4
Basement
Yes
Accessible
No
HOA Dues
—
Garage
Yes
Features
—
Last updated by owner on Jul 8, 2026.
Property details
Parking
Parking Information
Has Garage
Has Open Parking
# of Garage Spaces: 2
# of Covered Spaces: 2
Parking Spaces: 2
AttachedGarageYN: Yes
Parking Features: Attached, Under, Garage Door Opener, Paved Drive, Off Street, Paved
Utilities: for Gas Range, for Electric Dryer, Washer Hookup, Icemaker Connection
Sewer: Public Sewer
Water Source: Public
Electric: Circuit Breakers
Heating & Cooling
Has Heating
Has Cooling
Heating: Forced Air, Natural Gas
Cooling: Central Air
Location
Location Information
Directions: Appleton Street to Virgina Road
UnparsedAddress: 14 Virginia Rd, Arlington MA 02476
Community Information
Senior CommunityYN: No
Community Features: Public Transportation, Shopping, Medical Facility, Bike Path, Highway Access, House of Worship, Private School, Public School, Sidewalks
Public facts
Beds: 4
Baths: 3.5
Sq. Ft.: 2,806
Stories: 3.0
Parking Spaces: 4
Basement: Yes
Accessible: No
Lot Size: 6,465 square feet
Style: Single Family Residential
Year Built: 2005
Year Renovated: 2022
County: Middlesex County
APN: 1669683S
HOA Dues: —
Garage: Yes
Features: —
Home facts updated by owner on Jul 8, 2026
Other
Miscellaneous Information
Heat Zones: 2
Listing Information
StandardStatus: Closed
Around this home
Schools
Dallin Elementary School
Public K-5 • Assigned • 0.2mi
10/10
Ottoson Middle School
Public 7-8 • Assigned • 0.9mi
10/10
Arlington High School
Public 9-12 • Assigned • 1.5mi
10/10
Provided by GreatSchools
Lifestyle
Provided by Walk Score and Local Logic
Local insights from Redfin agents
Arlington's location paired with its diverse housing stock of houses and condos has made it a desirable extension of the ever-popular Cambridge market. It is no longer a "backup" town, and has the convenience of what used to be called a "streetcar...