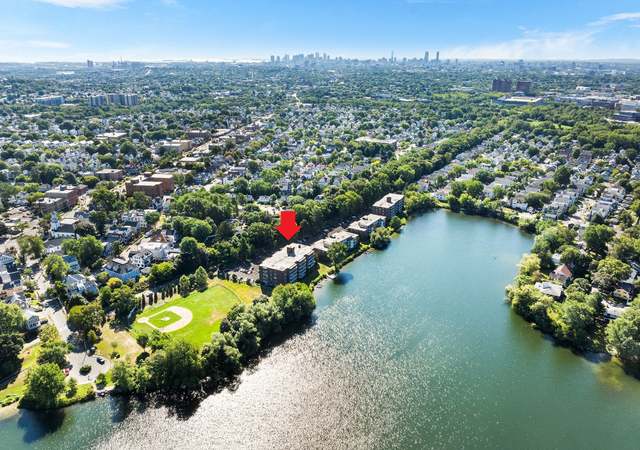
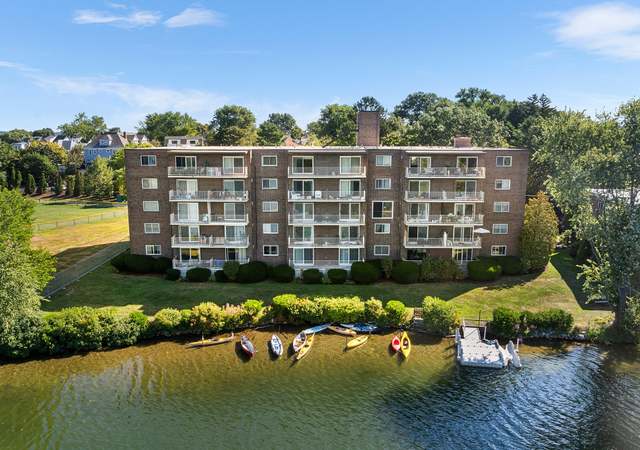
SPECTACULAR WATERVIEW ON SPY POND UPDATED DAK CABINET KITCHEN AND BATHS. NEW SLIDER TO BALCONY PARKING SPACE #154. LAUNDRY ON SECOND FLOOR OF BUILDING STORAGE CLOSET ON SAME FLR #1802. BIKE PATH, SHOPPING, RTE 2
CondoProperty Type
1968Year Built
$611Est. Price/Sq.Ft.
1 spaceParking
Listed by Mary Lou Bigelow• Bowes Pennell & Thompson GMAC
Bought with David Dunn• Bowes Pennell & Thompson GMAC
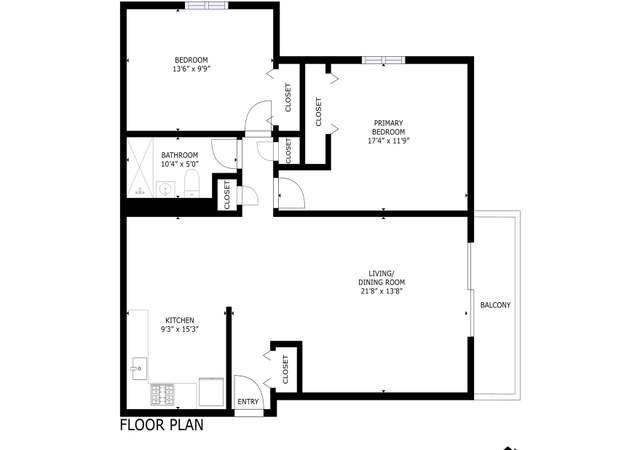
LOVELY TWO BEDROOM CONDO OVERLOOKING SPY POND! OPEN LIVING/ DINING AREA AND BALCONY W/TRANQUIL VIEWS, MSTR BATH, UPDATED KITCHEN & BATHS, TWO GENEROUSLY SIZED BDRMS, LOTS OF CLOSETS WELL MAINT COMPLEX IN FANTASTIC LOCALE- WALK TO EVERYTHING!
MLS PIN #50331599
Aug 26, 1996
Sold
$147,000
$146/sq ft
Aug 12, 1996
Listing Removed
—
May 17, 1996
Listed
$149,999
$149/sq ft
ON THE PEACEFUL SHORES OF SPY POND, THIS 2 BEDROOM 2 BATH CONDO HAS IT ALL. ENJOY WATERFRONT LIVING! CLOSE TO EVERYTHING YET A WORLD APART.
Public Records
May 26, 1995
Sold
$131,500
$131/sq ft
Year
Property tax
Land + Additions
Assessment*
2025
$6,336 (+3.4%)
$588,300
2024
$6,129 (−1.8%)
$578,800
2023
$6,241 (+1.0%)
$556,700
2022
$6,179 (+2.2%)
$541,100
2021
$6,048 (+5.6%)
$533,300
2020
$5,727 (+1.1%)
$517,800
2019
$5,666 (+13.0%)
$503,200
2018
$5,016 (+8.0%)
$413,500
2017
$4,645 (−1.9%)
$369,800
2016
$4,733 (+1.0%)
$369,800
2015
$4,688 (+10.6%)
$346,000
2014
$4,240 (+1.3%)
$307,500
2013
$4,185 (+0.8%)
$307,500
2012
$4,153 (+10.1%)
$304,000
2011
$3,773 (+2.5%)
$304,000
2010
$3,681 (−1.8%)
$304,000
2009
$3,749
$314,500
Tax history for 18 Hamilton Rd #103
Year
Property tax
Land + Additions
Assessment*
2025
$6,336 (+3.4%)
$588,300
2024
$6,129 (−1.8%)
$578,800
2023
$6,241 (+1.0%)
$556,700
2022
$6,179 (+2.2%)
$541,100
2021
$6,048 (+5.6%)
$533,300
2020
$5,727 (+1.1%)
$517,800
2019
$5,666 (+13.0%)
$503,200
2018
$5,016 (+8.0%)
$413,500
2017
$4,645 (−1.9%)
$369,800
2016
$4,733 (+1.0%)
$369,800
2015
$4,688 (+10.6%)
$346,000
2014
$4,240 (+1.3%)
$307,500
2013
$4,185 (+0.8%)
$307,500
2012
$4,153 (+10.1%)
$304,000
2011
$3,773 (+2.5%)
$304,000
2010
$3,681 (−1.8%)
$304,000
2009
$3,749
$314,500
*Taxable value of land and structures on it ("additions") is determined regularly by local assessors and does not affect market price.
Public record
Public record
Zoning
Beds
2
Baths
1
Stories
1
Lot width
—
Lot depth
—
Lot size
—
Year renovated
—
Sq. Ft.
923
Year built
1985
Style
Condo/Co-op
County
Middlesex County
APN
1948738S
Parking Spaces
—
Basement
—
Accessible
—
HOA Dues
—
Garage
—
Features
—
Last updated by owner on Jul 30, 2026.
R6
Apartment District/Medium Density
The predominant land uses in the Medium-Density Apartment District consist of a mix of apartments up to four Stories high and offices at a smaller scale. The Town discourages uses which would detract from the desired residential and office character or otherwise interfere with the intent of this Bylaw.
Permitted uses
Include but are not limited to:
Agriculture
Housing-Group
Housing-Single unit
Housing-Multiple units
Infrastructure
Office
Fire house
Police station
Recreation
Park & open space
Property details
Parking
Parking Information
Parking Spaces: 1
Parking Features: Deeded, Guest
Interior
Master Bedroom Information
Level: First
Features: Flooring - Wall to Wall Carpet
Bedroom #2 Information
Level: First
Features: Flooring - Wall to Wall Carpet
Bathroom Information
# of Bathrooms (Full): 2
Master Bathroom Features: Yes
Bathroom #1 Information
Level: First
Features: Bathroom - Full
Bathroom #2 Information
Level: First
Features: Bathroom - Full
Living Room Information
Level: First
Features: Flooring - Wall to Wall Carpet
Dining Room Information
Level: First
Features: Walk-In Closet(s)
Kitchen Information
Level: First
Basement Information
Basement: N
Appliances
Other Equipment: Intercom
Interior Features
# of Rooms (Total): 4
Door Features: Insulated Doors
Flooring: Concrete
Exterior
Building Information
Building Name: Spy Pond Condominium
Building Area (Total): 1,006
Construction Materials: Brick
StructureType: Garden, Mid-Rise
Stories (Total): 1
Year Built Source: Public Records
Year Built Effective: 1985
Year Built Details: Approximate
Exterior Features
Exterior Features: Balcony
Property Information
PropertySubType: Condominium
Property AttachedYN: Yes
Entry Level: 1
Entry Location: Unit Placement(Back)
Security Features: Intercom
Lot Information
WaterfrontYN: Yes
Financial
Tax Information
Tax Annual Amount: $1,446.22
Tax Year: 2001
Utilities
Utility Information
Utilities: for Electric Range, for Electric Oven
Sewer: Public Sewer
Water Source: Public, City/Town Water, City/Town Sewer
Electric: 110 Volts, 220 Volts, Circuit Breakers
Heating & Cooling
Has Heating
Has Cooling
Heating: Baseboard, Oil
Cooling: Wall Unit(s)
Location
HOA Information
Association Fee: $362
Association Fee Includes: Heat, Water, Sewer, Insurance, Security, Maintenance Structure
Association Amenities: Hot Water, Laundry
Location Information
Directions: LINWOOD TO HAMILTON
UnparsedAddress: 18 Hamilton Road # 103, Arlington MA 02474
Community Information
Senior CommunityYN: No
Community Features: Public Transportation, Shopping, Park, Walk/Jog Trails
Public facts
Beds: 2
Baths: 1.0
Sq. Ft.: 923
Stories: 1.0
Lot Size: —
Style: Condo/Co-op
Year Built: 1985
Year Renovated: —
County: Middlesex County
APN: 1948738S
Home facts updated by county records on Jul 30, 2026
Arlington's location paired with its diverse housing stock of houses and condos has made it a desirable extension of the ever-popular Cambridge market. It is no longer a "backup" town, and has the convenience of what used to be called a "streetcar...