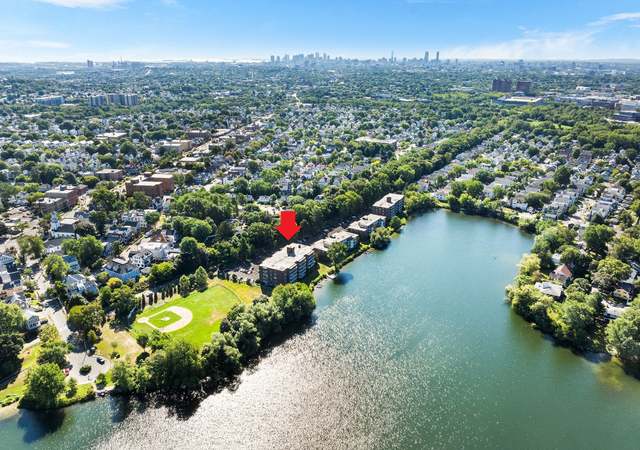
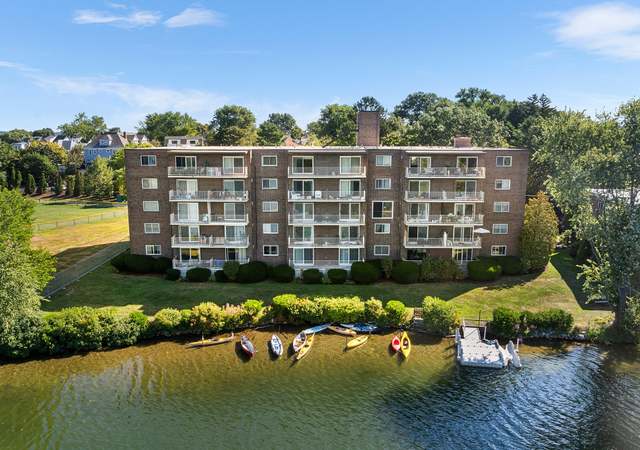
COMPLETELY RENOVATED TWO BEDROOMS &TWO BATHROOMS OFFER ING AN ULTRA MODERN KITCHEN, PARQUET FLOORS, ALL NEW INTERIOR DOORS AND MOLDING. THIS UNIT HAS A LARGE BAL CONY OVERLOOKING THE BICYCLE PATH. PARKING SPACE #165 A MUST SEE
CondoProperty Type
1985Year Built
$630Est. Price/Sq.Ft.
1 spaceParking
Listed by Stephen McKenna• Bowes Pennell & Thompson GMAC
Bought with • Bowes Pennell & Thompson GMAC
Source:MLS PIN #50384434
Redfin Estimate
$588,069
$338K since sold in November 2001$13K since July
Recently sold homes
Estimate history
Homes for sale
This home's estimate is 11.4% lower than the average sale price ($663K) of 6 comparable homes.
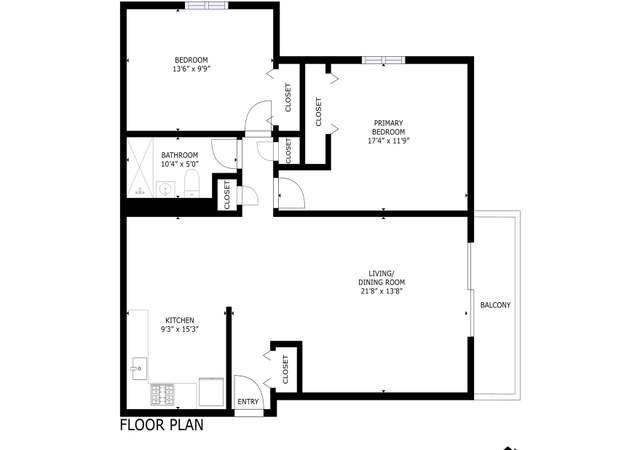
COMPLETELY RENOVATED TWO BEDROOMS &TWO BATHROOMS OFFER ING AN ULTRA MODERN KITCHEN, PARQUET FLOORS, ALL NEW INTERIOR DOORS AND MOLDING. THIS UNIT HAS A LARGE BAL CONY OVERLOOKING THE BICYCLE PATH. PARKING SPACE #165 A MUST SEE
Public Records
Aug 25, 1993
Sold
$115,500
$124/sq ft
Year
Property tax
Land + Additions
Assessment*
2025
$5,198 (+4.8%)
$482,600
2024
$4,961 (−1.5%)
$468,500
2023
$5,036 (+0.9%)
$449,200
2022
$4,992 (+2.1%)
$437,100
2021
$4,889 (+5.5%)
$431,100
2020
$4,635 (+0.6%)
$419,100
2019
$4,606 (+11.8%)
$409,100
2018
$4,121 (+7.5%)
$339,700
2017
$3,835 (−1.9%)
$305,300
2016
$3,908 (+0.4%)
$305,300
2015
$3,893 (+10.3%)
$287,300
2014
$3,530 (+1.3%)
$256,000
2013
$3,484 (+0.8%)
$256,000
2012
$3,457 (+10.1%)
$253,100
2011
$3,141 (+2.5%)
$253,100
2010
$3,065 (−1.4%)
$253,100
2009
$3,108
$260,700
Tax history for 18 Hamilton Rd #204
Year
Property tax
Land + Additions
Assessment*
2025
$5,198 (+4.8%)
$482,600
2024
$4,961 (−1.5%)
$468,500
2023
$5,036 (+0.9%)
$449,200
2022
$4,992 (+2.1%)
$437,100
2021
$4,889 (+5.5%)
$431,100
2020
$4,635 (+0.6%)
$419,100
2019
$4,606 (+11.8%)
$409,100
2018
$4,121 (+7.5%)
$339,700
2017
$3,835 (−1.9%)
$305,300
2016
$3,908 (+0.4%)
$305,300
2015
$3,893 (+10.3%)
$287,300
2014
$3,530 (+1.3%)
$256,000
2013
$3,484 (+0.8%)
$256,000
2012
$3,457 (+10.1%)
$253,100
2011
$3,141 (+2.5%)
$253,100
2010
$3,065 (−1.4%)
$253,100
2009
$3,108
$260,700
*Taxable value of land and structures on it ("additions") is determined regularly by local assessors and does not affect market price.
Zoning
R6
Apartment District/Medium Density
The predominant land uses in the Medium-Density Apartment District consist of a mix of apartments up to four Stories high and offices at a smaller scale. The Town discourages uses which would detract from the desired residential and office character or otherwise interfere with the intent of this Bylaw.
Permitted uses
Include but are not limited to:
Agriculture
Housing-Group
Housing-Single unit
Housing-Multiple units
Infrastructure
Office
Fire house
Police station
Recreation
Park & open space
Property details
Interior
Basement Information
Basement Type: Finished
Bathroom Information
# of Full Baths: 2
Heating & Cooling
Heating Type: Forced Hot Water
Room Information
# of Rooms: 4
Exterior
Exterior Information
Physical Condition: Average
Construction Type: Steel
Exterior Wall: Brick
Roof Shape Type: Flat
Property Information
Subdivision Name: SPY POND CONDO
Living Sq. Ft: 934
Gross Sq. Ft: 934
# of Units: 1
# of Stories: 1
Lot Information
# of Buildings: 1
Land Sq. Ft: 33,510
Municipality Name: ARLINGTON
Acres: 0.7693
Zoning Code: R6
State Use Description: CONDOMINIUM
Financial
Assessor Information
Assessment Year: 2025
Public facts
Beds: 2
Baths: 2.0
Sq. Ft.: 934
Stories: 1.0
Lot Size: —
Style: Condo/Co-op
Year Built: 1985
Year Renovated: —
County: Middlesex County
APN: 2157725S
Home facts updated by county records on Jul 29, 2026
Arlington's location paired with its diverse housing stock of houses and condos has made it a desirable extension of the ever-popular Cambridge market. It is no longer a "backup" town, and has the convenience of what used to be called a "streetcar...