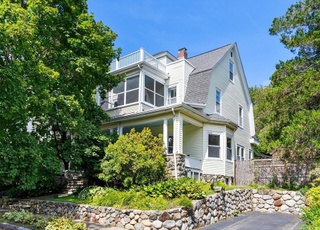
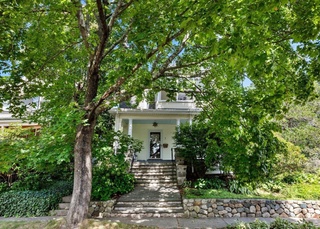
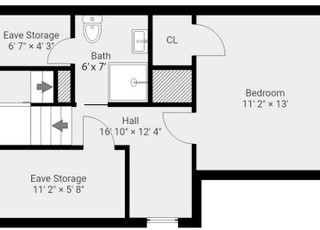
New price and new exterior paint! Special, secluded, & rarely available Spy Pond location. Pond views from nearly every room. Enter into the welcoming large foyer. Front to back living room, wood burning fireplace & direct deck access. Flexible space off of living room - use as office, playroom, den, library. Desirable open dining room / kitchen w/ abundant cabinetry, Wolf range, & generous counter space . Upstairs find the primary suite w/ adjoining dressing room, & ensuite 4 piece bath. 2 additional good size bedrooms & family bath. Keep the upstairs laundry or easily convert back to 4th bedroom. Finished basement w/ wet bar & Sub-Zero beverage cooler. Full bath w/ radiant heat floors. Finished insulated room in basement ideal for wine storage, exercise, or office. Gaze upon the pond and perennial gardens from your newer Ipe wood deck with varnished rails. Enjoy easy access to sailing, windsurfing, kayaking, canoeing, paddle boarding, fishing, ice-skating or serene views
Single-familyProperty Type
1922Year Built
4,956 sq ftLot Size
$688Est. Price/Sq.Ft.
1 garage spacesParking
Listed by Audrey Miller• Audrey Miller Real Estate, LLC
Bought with Audrey Miller• Audrey Miller Real Estate, LLC
Rarely offered secluded Spy Pond enclave. Views of pond from nearly every room bathe this renovated (1997+) house with natural light. More renovations include a luxurious master suite/bath addition w/dressing room, shower with glass door, & separate whirlpool tub. Finished basement with full bath, wet bar and insulated wine cellar. Kitchen with granite and stainless -- Wolf, Fisher Paykel, etc. -- open to dining room. Newly painted inside/out Spring 2011. Lush gardens overlook pond.
Public Records
Aug 21, 1998
Sold
$325,000
$119/sq ft
Year
Property tax
Land + Additions
Assessment*
2025
$18,029 (+10.3%)
$625,500 + $1,048,500
$1,674,000
2024
$16,346 (+0.2%)
$602,800 + $940,700
$1,543,500
2023
$16,311 (+7.8%)
$551,600 + $903,400
$1,455,000
2022
$15,135 (+2.6%)
$511,800 + $813,500
$1,325,300
2021
$14,747 (+2.6%)
$511,800 + $788,600
$1,300,400
2020
$14,367 (+6.8%)
$511,800 + $787,200
$1,299,000
2019
$13,452 (+5.4%)
$540,200 + $654,500
$1,194,700
2018
$12,768 (−1.8%)
$398,100 + $654,500
$1,052,600
2017
$13,006 (+0.9%)
$381,000 + $654,500
$1,035,500
2016
$12,891 (+5.5%)
$352,600 + $654,500
$1,007,100
2015
$12,219 (−1.0%)
$295,700 + $606,100
$901,800
2014
$12,342 (+2.9%)
$288,900 + $606,100
$895,000
2013
$11,994 (+44.5%)
$275,200 + $606,100
$881,300
2012
$8,301 (+10.1%)
$250,200 + $357,500
$607,700
2011
$7,542 (+2.5%)
$250,200 + $357,500
$607,700
2010
$7,359 (+3.6%)
$250,200 + $357,500
$607,700
2009
$7,102
$244,500 + $351,300
$595,800
Tax history for 30 Gould Rd
Year
Property tax
Land + Additions
Assessment*
2025
$18,029 (+10.3%)
$625,500 + $1,048,500
$1,674,000
2024
$16,346 (+0.2%)
$602,800 + $940,700
$1,543,500
2023
$16,311 (+7.8%)
$551,600 + $903,400
$1,455,000
2022
$15,135 (+2.6%)
$511,800 + $813,500
$1,325,300
2021
$14,747 (+2.6%)
$511,800 + $788,600
$1,300,400
2020
$14,367 (+6.8%)
$511,800 + $787,200
$1,299,000
2019
$13,452 (+5.4%)
$540,200 + $654,500
$1,194,700
2018
$12,768 (−1.8%)
$398,100 + $654,500
$1,052,600
2017
$13,006 (+0.9%)
$381,000 + $654,500
$1,035,500
2016
$12,891 (+5.5%)
$352,600 + $654,500
$1,007,100
2015
$12,219 (−1.0%)
$295,700 + $606,100
$901,800
2014
$12,342 (+2.9%)
$288,900 + $606,100
$895,000
2013
$11,994 (+44.5%)
$275,200 + $606,100
$881,300
2012
$8,301 (+10.1%)
$250,200 + $357,500
$607,700
2011
$7,542 (+2.5%)
$250,200 + $357,500
$607,700
2010
$7,359 (+3.6%)
$250,200 + $357,500
$607,700
2009
$7,102
$244,500 + $351,300
$595,800
*Taxable value of land and structures on it ("additions") is determined regularly by local assessors and does not affect market price.
Public record
Public record
Zoning
Beds
4
Baths
2.5
Stories
2
Lot width
—
Lot depth
—
Lot size
4,792 Sq. Ft.
Year renovated
1959
Sq. Ft.
2,334
Year built
1922
Style
Single Family Residential
County
Middlesex County
APN
984404S
Parking Spaces
—
Basement
—
Accessible
—
HOA Dues
—
Garage
—
Features
—
Last updated by owner on Jul 29, 2026.
R1
Single-Family District
The predominant uses in R1 are single-family dwellings and public land and buildings. The Town discourages intensive land uses, uses that would detract from the single-family residential character of these neighborhoods, and uses that would otherwise interfere with the intent of this Bylaw.
Community Features: Shopping, Park, Walk/Jog Trails, Bike Path, Highway Access
Public facts
Beds: 4
Baths: 2.5
Sq. Ft.: 2,334
Stories: 2.0
Lot Size: 4,792 square feet
Style: Single Family Residential
Year Built: 1922
Year Renovated: 1959
County: Middlesex County
APN: 984404S
Home facts updated by county records on Jul 29, 2026
Other
Miscellaneous Information
Heat Zones: 6
Listing Information
StandardStatus: Closed
Around this home
Schools
Gibbs School
Public 6 • Assigned • 0.7mi
9/10
Arlington High School
Public 9-12 • Assigned • 0.8mi
10/10
Provided by GreatSchools
Lifestyle
Provided by Walk Score and Local Logic
Local insights from Redfin agents
Arlington's location paired with its diverse housing stock of houses and condos has made it a desirable extension of the ever-popular Cambridge market. It is no longer a "backup" town, and has the convenience of what used to be called a "streetcar...