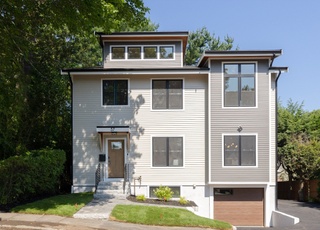
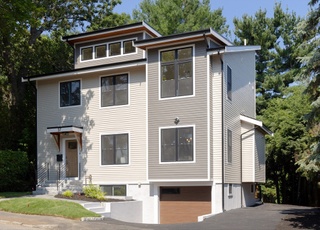
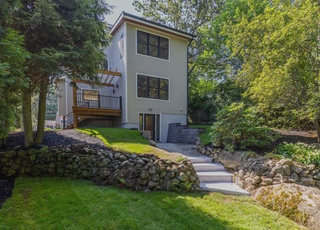
Stunning 2010 custom built Colonial in impeccable condition! This well maintained home sparkles with outstanding detailing, high ceilings, open floor plan & too many upgrades to list! With welcoming entry foyer the 1st floor boasts sun filled living room, spacious chef's kitchen with prep sink in island, SS appliances, gas stove & 2 ovens, dining/family room with gas fireplace, mudroom & half bath. Easy access to beautifully landscaped backyard with patio, gardens, lovely stone walls and pathways. 2nd floor features luxurious master bedroom suite with gas fireplace, walk in closet customized by California Closets and private bath. 2 additional well proportioned bedrooms with custom closets, hallway bath and laundry complete this level. 3rd floor with large bedroom & bath is perfect for office, au pair or guest suite. Lower level with direct access to 2 car garage, mudroom, storage space & exercise room. Central Air, Irrigation, Double width driveway. Close to Dallin and transportation.
Single-familyProperty Type
2010Year Built
6,081 sq ftLot Size
$596Est. Price/Sq.Ft.
2 garage spacesParking
Listed by Terry McCarthy• Coldwell Banker Realty - Belmont
Bought with Rozita Tabatabaei• William Raveis R.E. & Home Services
Immaculate new construction. Local builder gave attention to every detail. 4 bedrooms, 3.5 baths. All appliances are Energy star rated. All windows are Anderson. Wonderful cook’s kitchen with custom cherry cabinets and granite/marble tops. Custom Moldings throughout. First floor boasts a beautiful living area. Two fireplaces. This home is not to be missed.
MLS PIN #70941963
Oct 5, 2009
Sold
$429,000
$149/sq ft
Jul 15, 2009
Contingent
—
Jul 1, 2009
Listed
$459,900
$159/sq ft
Great yard! This brick front ranch sits on a double lot in Arlington, the yard boasts 5 pear trees and a grape arbor. The property is clean, vacant and ready for move in! The extra room is a finished sunroom that was probably a porch at one time, it measures 16x13.5 and has an electric baseboard for heat. The basement is full unfinished with laundry hookup, storage and access to the garage.
MLS PIN #30780415
Jan 29, 2004
Sold
$410,000
$142/sq ft
Nov 25, 2003
Listing Removed
—
Oct 16, 2003
Listed
$419,000
$145/sq ft
Public Records
Aug 30, 1999
Sold
$183,666
$64/sq ft
Year
Property tax
Land + Additions
Assessment*
2026
$15,754 (+3.7%)
$506,000 + $970,500
$1,476,500
2025
$15,185 (+6.9%)
$481,900 + $928,000
$1,409,900
2024
$14,200 (−10.3%)
$463,900 + $877,000
$1,340,900
2023
$15,826 (+27.0%)
$433,800 + $978,000
$1,411,800
2022
$12,466 (+2.6%)
$421,700 + $669,900
$1,091,600
2021
$12,155 (+2.5%)
$421,700 + $650,200
$1,071,900
2020
$11,855 (+13.7%)
$421,700 + $650,200
$1,071,900
2019
$10,422 (+3.6%)
$415,700 + $509,900
$925,600
2018
$10,058 (−1.3%)
$319,300 + $509,900
$829,200
2017
$10,187 (+1.1%)
$301,200 + $509,900
$811,100
2016
$10,074 (−2.9%)
$277,100 + $509,900
$787,000
2015
$10,377 (+1.0%)
$259,000 + $506,800
$765,800
2014
$10,279 (+1.3%)
$238,600 + $506,800
$745,400
2013
$10,145 (+14.8%)
$238,600 + $506,800
$745,400
2012
$8,835 (+33.1%)
$198,800 + $448,000
$646,800
2011
$6,636 (+33.3%)
$198,800 + $335,900
$534,700
2010
$4,977 (+0.5%)
$254,700 + $156,300
$411,000
2009
$4,952
$254,600 + $160,800
$415,400
Tax history for 439 Appleton St
Year
Property tax
Land + Additions
Assessment*
2026
$15,754 (+3.7%)
$506,000 + $970,500
$1,476,500
2025
$15,185 (+6.9%)
$481,900 + $928,000
$1,409,900
2024
$14,200 (−10.3%)
$463,900 + $877,000
$1,340,900
2023
$15,826 (+27.0%)
$433,800 + $978,000
$1,411,800
2022
$12,466 (+2.6%)
$421,700 + $669,900
$1,091,600
2021
$12,155 (+2.5%)
$421,700 + $650,200
$1,071,900
2020
$11,855 (+13.7%)
$421,700 + $650,200
$1,071,900
2019
$10,422 (+3.6%)
$415,700 + $509,900
$925,600
2018
$10,058 (−1.3%)
$319,300 + $509,900
$829,200
2017
$10,187 (+1.1%)
$301,200 + $509,900
$811,100
2016
$10,074 (−2.9%)
$277,100 + $509,900
$787,000
2015
$10,377 (+1.0%)
$259,000 + $506,800
$765,800
2014
$10,279 (+1.3%)
$238,600 + $506,800
$745,400
2013
$10,145 (+14.8%)
$238,600 + $506,800
$745,400
2012
$8,835 (+33.1%)
$198,800 + $448,000
$646,800
2011
$6,636 (+33.3%)
$198,800 + $335,900
$534,700
2010
$4,977 (+0.5%)
$254,700 + $156,300
$411,000
2009
$4,952
$254,600 + $160,800
$415,400
*Taxable value of land and structures on it ("additions") is determined regularly by local assessors and does not affect market price.
Public record
Beds
3
Baths
3
Stories
3
Lot width
—
Lot depth
—
Lot size
6,098 Sq. Ft.
Year renovated
—
Sq. Ft.
2,536
Year built
2010
Style
Single Family Residential
County
Middlesex County
APN
2700454S
Parking Spaces
—
Basement
—
Accessible
—
HOA Dues
—
Garage
—
Features
—
Last updated by owner on Sep 23, 2026.
Property details
Parking
Parking Information
Has Garage
Has Open Parking
# of Garage Spaces: 2
# of Covered Spaces: 2
Parking Spaces: 4
AttachedGarageYN: Yes
Parking Features: Under, Garage Door Opener, Paved Drive
Interior Features: Bathroom - With Shower Stall, Countertops - Stone/Granite/Solid, Exercise Room, Mud Room, Bathroom, Central Vacuum
Exterior
Building Information
Building Area (Total): 2,887
Foundation Details: Concrete Perimeter
Construction Materials: Frame
Year Built Source: Public Records
Year Built Details: Actual
Color: Taupe
Lead Paint: None
Exterior Features
Fencing: Fenced
Roof: Asphalt/Composition Shingles
Patio And Porch Features: Patio
Exterior Features: Patio, Professional Landscaping, Sprinkler System, Fenced Yard, Garden
Property Information
PropertySubType: Single Family Residence
Green Energy Efficient : Thermostat
Green Energy Generation: Solar
Security Features: Security System
Lot Information
Lot Size (Acres): 0.14
Lot Features: Gentle Sloping
Road Surface Type: Paved
Road Frontage Type: Public
Road Responsibility: Public Maintained Road
Financial
Tax Information
Tax Annual Amount: $11,885
Tax Year: 2020
Utilities
Utility Information
Utilities: for Gas Range, for Electric Oven, for Electric Dryer, Washer Hookup
Sewer: Public Sewer
Water Source: Public
Electric: Circuit Breakers, 200+ Amp Service
Heating & Cooling
Has Heating
Has Cooling
Heating: Forced Air, Natural Gas
Cooling: Central Air
Location
Location Information
Directions: Park Avenue to Appleton
UnparsedAddress: 439 Appleton Street, Arlington MA 02476
Community Information
Senior CommunityYN: No
Community Features: Public Transportation, Shopping, Park, Walk/Jog Trails, Highway Access, Public School, Sidewalks
Public facts
Beds: 3
Baths: 3.0
Sq. Ft.: 2,536
Stories: 3.0
Lot Size: 6,098 square feet
Style: Single Family Residential
Year Built: 2010
Year Renovated: —
County: Middlesex County
APN: 2700454S
Home facts updated by county records on Sep 23, 2026
Other
Miscellaneous Information
Heat Zones: 2
Listing Information
StandardStatus: Closed
Around this home
Schools
K - 12
Preschool & daycare
Dallin Elementary School
Public K-5 • Assigned • 0.5mi
10/10
Ottoson Middle School
Public 7-8 • Assigned • 1.1mi
10/10
Arlington High School
Public 9-12 • Assigned • 1.8mi
10/10
Provided by GreatSchools
Lifestyle
Provided by Walk Score and Local Logic
Local insights from Redfin agents
Arlington's location paired with its diverse housing stock of houses and condos has made it a desirable extension of the ever-popular Cambridge market. It is no longer a "backup" town, and has the convenience of what used to be called a "streetcar...