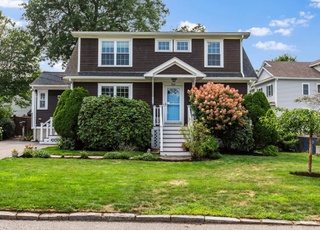
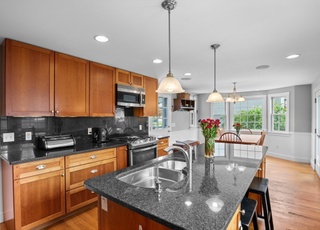
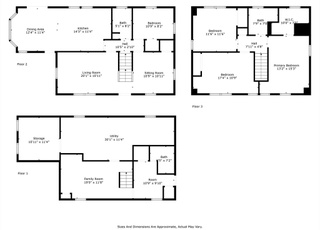
Don’t miss the beautiful blend of casual elegance and spacious design that defines this 4-bedroom, 3 bath Colonial that’s located in charming Arlington! From the moment you step into the beautiful entry you’ll be drawn into the fireplaced living room that transitions easily to the open plan dining room and kitchen you’ll know that you have found the right home! The star of this home is the 2013 addition with spacious front to back first floor family room with full bath that can double as a first-floor primary suite or home office with separate entrance and a fabulous 2nd floor Primary bedroom with oversize picture windows and soaring cathedral ceilings, walk-in closet and luxurious full bath. 3 bedrooms and family bath complete this wonderful home. Bonus! Lower-level features playroom that’s perfect for exercise space or a fun teen rec room! Seller owned solar panels.
Single-familyProperty Type
1947Year Built
6,791 sq ftLot Size
$613Est. Price/Sq.Ft.
1 garage spacesParking
Listed by Mark Lesses Group• Coldwell Banker Realty - Lexington
Truly charming colonial in Arlmont Village. This home features hardwood floors, fireplace living room, foyer, flagstone patio and more. Family room, laundry room and half bath in basement. Updated heating system, electric and windows. Bonus! Central A/C on all 3 levels!
MLS PIN #70328974
Apr 26, 2006
Sold
$479,000
$211/sq ft
Feb 13, 2006
Listing Removed
—
Feb 9, 2006
Listed
$479,000
$211/sq ft
Delightful side-entrance Colonial in Arlmont Village! Designer colors, hardwood floors & fireplaced living rm. Formal dining rm w/built-in hutch. Eat-in kitchen with stainless dishwsr & frig + corner sink overlooking pretty rock garden. Flagstone patio & architectural landscaping + garage & shed. Central a/c on 3 lvls. Finished lower-lvl family rm, laundry rm and half bath. New roof & gutters. Updated heat, electric, & windows. Definitely move-in condition!
Public Records
Mar 1, 2002
Sold
$367,000
$162/sq ft
Public Records
Apr 26, 1996
Sold
$229,500
$101/sq ft
Public Records
Jul 1, 1992
Sold
$170,100
$75/sq ft
Year
Property tax
Land + Additions
Assessment*
2025
$11,990 (+6.0%)
$511,400 + $601,900
$1,113,300
2024
$11,314 (+4.6%)
$511,400 + $557,000
$1,068,400
2023
$10,814 (+5.3%)
$455,300 + $509,400
$964,700
2022
$10,267 (+2.3%)
$436,600 + $462,400
$899,000
2021
$10,037 (+2.5%)
$436,600 + $448,500
$885,100
2020
$9,789 (+13.0%)
$436,600 + $448,500
$885,100
2019
$8,660 (+1.9%)
$436,600 + $332,500
$769,100
2018
$8,497 (−4.7%)
$368,000 + $332,500
$700,500
2017
$8,920 (+5.5%)
$336,800 + $373,400
$710,200
2016
$8,452 (+2.3%)
$286,900 + $373,400
$660,300
2015
$8,259 (+15.2%)
$249,500 + $360,000
$609,500
2014
$7,168 (+17.5%)
$230,800 + $289,000
$519,800
2013
$6,099 (+4.1%)
$219,500 + $228,600
$448,100
2012
$5,859 (+10.1%)
$199,600 + $229,300
$428,900
2011
$5,323 (+2.5%)
$199,600 + $229,300
$428,900
2010
$5,194 (+4.3%)
$199,600 + $229,300
$428,900
2009
$4,981
$201,500 + $216,400
$417,900
Tax history for 5 Mayflower Rd
Year
Property tax
Land + Additions
Assessment*
2025
$11,990 (+6.0%)
$511,400 + $601,900
$1,113,300
2024
$11,314 (+4.6%)
$511,400 + $557,000
$1,068,400
2023
$10,814 (+5.3%)
$455,300 + $509,400
$964,700
2022
$10,267 (+2.3%)
$436,600 + $462,400
$899,000
2021
$10,037 (+2.5%)
$436,600 + $448,500
$885,100
2020
$9,789 (+13.0%)
$436,600 + $448,500
$885,100
2019
$8,660 (+1.9%)
$436,600 + $332,500
$769,100
2018
$8,497 (−4.7%)
$368,000 + $332,500
$700,500
2017
$8,920 (+5.5%)
$336,800 + $373,400
$710,200
2016
$8,452 (+2.3%)
$286,900 + $373,400
$660,300
2015
$8,259 (+15.2%)
$249,500 + $360,000
$609,500
2014
$7,168 (+17.5%)
$230,800 + $289,000
$519,800
2013
$6,099 (+4.1%)
$219,500 + $228,600
$448,100
2012
$5,859 (+10.1%)
$199,600 + $229,300
$428,900
2011
$5,323 (+2.5%)
$199,600 + $229,300
$428,900
2010
$5,194 (+4.3%)
$199,600 + $229,300
$428,900
2009
$4,981
$201,500 + $216,400
$417,900
*Taxable value of land and structures on it ("additions") is determined regularly by local assessors and does not affect market price.
Public record
Beds
4
Baths
3.5
Stories
2
Lot width
—
Lot depth
—
Lot size
6,791
Year renovated
2021
Sq. Ft.
2,268
Year built
1947
Style
Single Family Residential
County
Middlesex County
APN
2566582S
Parking Spaces
4
Basement
Yes
Accessible
Yes
HOA Dues
—
Garage
Yes
Features
Green
Last updated by owner on Jul 11, 2026.
Property details
Parking
Parking Information
Has Garage
Has Open Parking
# of Garage Spaces: 1
# of Covered Spaces: 1
Parking Spaces: 3
AttachedGarageYN: Yes
Parking Features: Attached, Paved Drive, Off Street, Driveway, Paved
Utilities: for Gas Range, for Electric Dryer, Washer Hookup
Sewer: Public Sewer
Water Source: Public
Electric: Circuit Breakers
Heating & Cooling
Has Heating
Has Cooling
Heating: Forced Air, Natural Gas
Cooling: Central Air
Location
Location Information
Directions: Dow Ave, under highway to Arlmont Village
UnparsedAddress: 5 Mayflower Road, Arlington MA 02476
Community Information
Senior CommunityYN: No
Community Features: Public Transportation, Highway Access
Public facts
Beds: 4
Baths: 3.5
Sq. Ft.: 2,268
Stories: 2.0
Parking Spaces: 4
Basement: Yes
Accessible: Yes
Lot Size: 6,791 square feet
Style: Single Family Residential
Year Built: 1947
Year Renovated: 2021
County: Middlesex County
APN: 2566582S
HOA Dues: —
Garage: Yes
Features: Green
Home facts updated by owner on Jul 11, 2026
Other
Miscellaneous Information
Heat Zones: 1
Listing Information
StandardStatus: Closed
Around this home
Schools
Dallin Elementary School
Public K-5 • Assigned • 0.5mi
10/10
Ottoson Middle School
Public 7-8 • Assigned • 1.2mi
10/10
Arlington High School
Public 9-12 • Assigned • 1.8mi
10/10
Provided by GreatSchools
Lifestyle
Provided by Walk Score and Local Logic
Local insights from Redfin agents
Arlington's location paired with its diverse housing stock of houses and condos has made it a desirable extension of the ever-popular Cambridge market. It is no longer a "backup" town, and has the convenience of what used to be called a "streetcar...