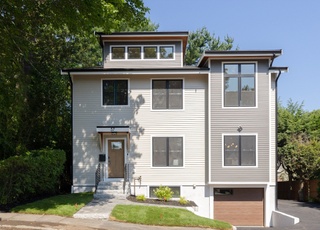
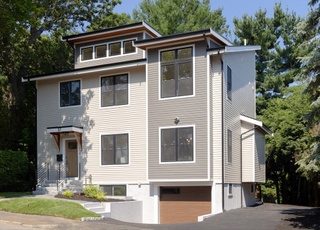
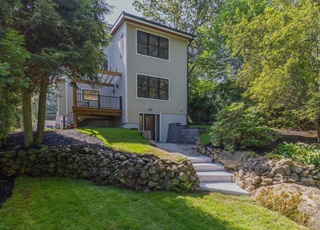
Arlg Heights! Stately new construction Colonial! Unparalleled craftsmanship raises the bar for excellence! Architectural details, designer lighting + fixtures accentuate the sophisticated style. Brazilian cherry flrs + natural light lend a lovely aesthetic. Open concept living flows flawlessly between spaces leading to stunning gourmet kitchen outfitted w/a suite of proseries Jenn-Air appliances. Gather round the supersized island, retire to the rear deck or patio for libations beneath the stars. This home nearly shouts 'let me entertain you!' Need a 1st flr master/guest suite or famrm? Flex use adapts to your lifestyle! Magnificent master suite w/2 walkin closets + luxurious spa-like bath. A soaking tub, walkin shower w/river rock tile + radiant heat will soothe away the stress of the day. Beautiful private yrd w/sprinkler sys, 2 car direct entry gar. Quiet side street, steps to eclectic eateries, Trader Joes, transportation, amenities. Welcome home to gracious living!
Single-familyProperty Type
2019Year Built
9,455 sq ftLot Size
$595Est. Price/Sq.Ft.
2 garage spacesParking
Listed by Lynne Thompson• Bowes Real Estate Real Living
Bought with Landry & Co. Realty Group• RE/MAX Destiny
Interior Features: Recessed Lighting, Bathroom - Full, Bathroom - Double Vanity/Sink, Bathroom - Tiled With Tub & Shower, Closet - Linen, Countertops - Stone/Granite/Solid, Office, Bathroom, Internet Available - Unknown
Exterior
Building Information
Building Area (Total): 3,430
Foundation Details: Concrete Perimeter
Construction Materials: Frame
Year Built Source: Builder
Year Built Details: Actual
Color: bluestone
Lead Paint: None
Exterior Features
Roof: Shingle, Asphalt/Composition Shingles
Patio And Porch Features: Porch, Deck - Wood, Patio
Exterior Features: Porch, Deck - Wood, Patio, Professional Landscaping, Sprinkler System, Decorative Lighting, Stone Wall
Property Information
PropertySubType: Single Family Residence
Green Energy Efficient : Thermostat
Lot Information
Lot Size (Acres): 0.22
Road Frontage Type: Public
Road Responsibility: Public Maintained Road
Financial
Tax Information
Tax Year: 2019
Utilities
Utility Information
Utilities: for Gas Range, for Electric Dryer, Washer Hookup, Icemaker Connection
Sewer: Public Sewer
Water Source: Public
Electric: 200+ Amp Service
Heating & Cooling
Has Heating
Has Cooling
Heating: Central, Forced Air, Natural Gas, ENERGY STAR Qualified Equipment
Cooling: Central Air, Dual, ENERGY STAR Qualified Equipment
Location
Location Information
Directions: off mass ave
UnparsedAddress: 53 Lancaster Rd, Arlington MA 02476
Community Information
Senior CommunityYN: No
Community Features: Public Transportation, Shopping, Tennis Court(s), Park, Walk/Jog Trails, Golf, Medical Facility, Bike Path, Highway Access, House of Worship, Private School, Public School, University, Sidewalks
Public facts
Beds: 3
Baths: 4.5
Sq. Ft.: 4,304
Stories: 3.0
Lot Size: 9,583 square feet
Style: Single Family Residential
Year Built: 2019
Year Renovated: —
County: Middlesex County
APN: 3636652S
Home facts updated by county records on Jul 29, 2026
Other
Miscellaneous Information
Heat Zones: 2
Listing Information
StandardStatus: Closed
Around this home
Schools
Dallin Elementary School
Public K-5 • Assigned • 0.5mi
10/10
Ottoson Middle School
Public 7-8 • Assigned • 0.9mi
10/10
Arlington High School
Public 9-12 • Assigned • 1.6mi
10/10
Provided by GreatSchools
Lifestyle
Provided by Walk Score and Local Logic
Local insights from Redfin agents
Arlington's location paired with its diverse housing stock of houses and condos has made it a desirable extension of the ever-popular Cambridge market. It is no longer a "backup" town, and has the convenience of what used to be called a "streetcar...