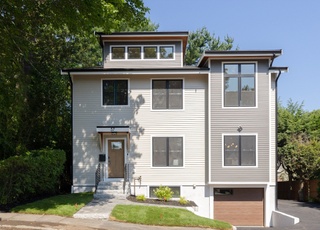
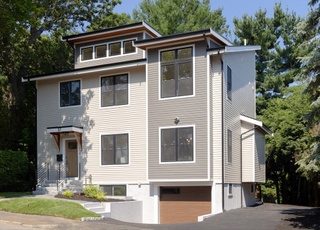
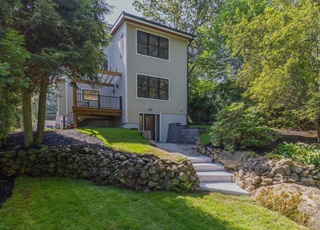
Beautifully built to complement one of Arlington's friendliest neighborhoods, this Heights gem was designed to excite even the most discerning buyer. A 2-story foyer will welcome you to a fabulous, non cookie-cutter floor plan.The main level provides lots of storage throughout the open concept design which offers a large dining room w/versatile bonus nook, bright & airy hi-end kitchen w/breakfast bar & an informal daily dining area. Off of the dining space you'll find a spacious living room w/fireplace + mudroom which accesses the 2 car garage. Sliding glass doors off of the living room open to a composite deck & yard. On the upper level you'll find a laundry room, full bath & 4 spacious bedrooms, all w/walk-in closets, including TWO luxurious master suites w/private baths! All of this just mins to loads of shops & restaurants + the Dallin School & playground. A truly special neighborhood where you can expect loads of trick or treaters & block parties to pop up throughout the summer!
Single-familyProperty Type
2016Year Built
6,500 sq ftLot Size
$566Est. Price/Sq.Ft.
2 garage spacesParking
Listed by Julie Gibson• Bowes Real Estate Real Living
Bought with Brenda Cole• REMAX Andrew Realty Services
BRAND NEW Colonial in sought after Dallin School neighborhood. The design of this new home stands out from other new homes built in the area and could be just what you have been looking for! The 1st floor offers well appointed open spaces with high ceilings and open two story foyer welcoming you into the home. The kitchen being the hub of the home offers a breakfast bar and informal dining area open to the family room w/gas FP and direct access to the rear deck. For quieter gatherings you can enjoy the formal dining room and living room. The 1st floor also offers a home office and direct access to the garage through the mudroom. Expansive 2nd floor provides 4 corner bedrooms and 3 full baths. The king size master suite has a large walk-in closet and en-suite with soaking tub and tiled shower stall.There is a guest suite also with a tiled en-suite bath. The two front bedrooms are well proportioned and very sunny. This energy efficient home is close to shopping in the Heights and Route 2
MLS PIN #71831933
Jul 31, 2015
Sold
$527,000
$153/sq ft
May 12, 2015
Pending
—
May 7, 2015
Listed
$505,000
$147/sq ft
+18
This charming 3 bedroom antique colonial has been in the same family for 47 years. Situated on a spacious lot on a quiet tree lined street. Hardwood flooring throughout, this home offers great detail such as beamed ceilings, crown molding, chair rail molding, and built in hutch in the dining room. There is a newer roof, windows, heating system, and hot water heater. Convenient to Arlington Heights, Dallin School, Rte 2, and bus to Alewife. Bring your ideas and make this house your home in one of Arlington’s finest neighborhoods.
Year
Property tax
Land + Additions
Assessment*
2026
$18,167 (+3.7%)
$528,900 + $1,173,700
$1,702,600
2025
$17,517 (+4.2%)
$504,300 + $1,122,200
$1,626,500
2024
$16,816 (+4.3%)
$504,300 + $1,083,600
$1,587,900
2023
$16,117 (+6.2%)
$448,900 + $988,800
$1,437,700
2022
$15,175 (+2.8%)
$430,500 + $898,300
$1,328,800
2021
$14,766 (+2.5%)
$430,500 + $871,600
$1,302,100
2020
$14,401 (+16.7%)
$430,500 + $871,600
$1,302,100
2019
$12,338 (−1.6%)
$430,500 + $665,200
$1,095,700
2018
$12,535 (−0.5%)
$362,900 + $670,500
$1,033,400
2017
$12,593 (+104.9%)
$332,100 + $670,500
$1,002,600
2016
$6,147 (+5.0%)
$282,900 + $197,300
$480,200
2015
$5,855 (+2.6%)
$246,000 + $186,100
$432,100
2014
$5,705 (+4.1%)
$227,600 + $186,100
$413,700
2013
$5,479 (−0.9%)
$216,500 + $186,100
$402,600
2012
$5,530 (+10.1%)
$196,800 + $208,000
$404,800
2011
$5,024 (+2.5%)
$196,800 + $208,000
$404,800
2010
$4,902 (+1.6%)
$196,800 + $208,000
$404,800
2009
$4,825
$198,600 + $206,200
$404,800
Tax history for 67 George St
Year
Property tax
Land + Additions
Assessment*
2026
$18,167 (+3.7%)
$528,900 + $1,173,700
$1,702,600
2025
$17,517 (+4.2%)
$504,300 + $1,122,200
$1,626,500
2024
$16,816 (+4.3%)
$504,300 + $1,083,600
$1,587,900
2023
$16,117 (+6.2%)
$448,900 + $988,800
$1,437,700
2022
$15,175 (+2.8%)
$430,500 + $898,300
$1,328,800
2021
$14,766 (+2.5%)
$430,500 + $871,600
$1,302,100
2020
$14,401 (+16.7%)
$430,500 + $871,600
$1,302,100
2019
$12,338 (−1.6%)
$430,500 + $665,200
$1,095,700
2018
$12,535 (−0.5%)
$362,900 + $670,500
$1,033,400
2017
$12,593 (+104.9%)
$332,100 + $670,500
$1,002,600
2016
$6,147 (+5.0%)
$282,900 + $197,300
$480,200
2015
$5,855 (+2.6%)
$246,000 + $186,100
$432,100
2014
$5,705 (+4.1%)
$227,600 + $186,100
$413,700
2013
$5,479 (−0.9%)
$216,500 + $186,100
$402,600
2012
$5,530 (+10.1%)
$196,800 + $208,000
$404,800
2011
$5,024 (+2.5%)
$196,800 + $208,000
$404,800
2010
$4,902 (+1.6%)
$196,800 + $208,000
$404,800
2009
$4,825
$198,600 + $206,200
$404,800
*Taxable value of land and structures on it ("additions") is determined regularly by local assessors and does not affect market price.
Public record
Beds
4
Baths
3.5
Stories
2
Lot width
—
Lot depth
—
Lot size
6,534 Sq. Ft.
Year renovated
—
Sq. Ft.
3,446
Year built
2016
Style
Single Family Residential
County
Middlesex County
APN
3251129S
Parking Spaces
—
Basement
—
Accessible
—
HOA Dues
—
Garage
—
Features
—
Last updated by owner on Sep 23, 2026.
Property details
Parking
Parking Information
Has Garage
Has Open Parking
# of Garage Spaces: 2
# of Covered Spaces: 2
Parking Spaces: 2
AttachedGarageYN: Yes
Parking Features: Attached, Garage Door Opener, Paved Drive, Off Street, Paved
Interior Features: Closet/Cabinets - Custom Built, Bathroom - Double Vanity/Sink, Bathroom - Tiled With Tub & Shower, Home Office, Mud Room, Bathroom
Exterior
Building Information
Building Area (Total): 3,446
Foundation Details: Concrete Perimeter
Construction Materials: Frame
Year Built Source: Public Records
Year Built Details: Actual
Color: Light Tan
Lead Paint: None
Exterior Features
Roof: Shingle
Patio And Porch Features: Deck - Composite
Exterior Features: Deck - Composite
Property Information
Accessibility Features: No
PropertySubType: Single Family Residence
Green Energy Efficient : Thermostat
Lot Information
Lot Size (Acres): 0.15
Road Frontage Type: Public
Financial
Tax Information
Tax Annual Amount: $14,401
Tax Year: 2020
Utilities
Utility Information
Utilities: for Gas Range, for Electric Dryer, Washer Hookup
Sewer: Public Sewer
Water Source: Public
Electric: Circuit Breakers, 200+ Amp Service
Heating & Cooling
Has Heating
Has Cooling
Heating: Forced Air, Natural Gas
Cooling: Central Air
Location
Location Information
Directions: Park Avenue to Oakland, turn right on George Street
UnparsedAddress: 67 George Street, Arlington MA 02476
Community Information
Senior CommunityYN: No
Community Features: Public Transportation, Shopping, Park, Walk/Jog Trails, Bike Path, Public School
Public facts
Beds: 4
Baths: 3.5
Sq. Ft.: 3,446
Stories: 2.0
Lot Size: 6,534 square feet
Style: Single Family Residential
Year Built: 2016
Year Renovated: —
County: Middlesex County
APN: 3251129S
Home facts updated by county records on Sep 23, 2026
Other
Miscellaneous Information
Heat Zones: 2
Listing Information
StandardStatus: Closed
Around this home
Schools
Dallin Elementary School
Public K-5 • Assigned • 0.1mi
10/10
Ottoson Middle School
Public 7-8 • Assigned • 0.7mi
10/10
Arlington High School
Public 9-12 • Assigned • 1.3mi
10/10
Provided by GreatSchools
Lifestyle
Provided by Walk Score and Local Logic
Local insights from Redfin agents
Arlington's location paired with its diverse housing stock of houses and condos has made it a desirable extension of the ever-popular Cambridge market. It is no longer a "backup" town, and has the convenience of what used to be called a "streetcar...