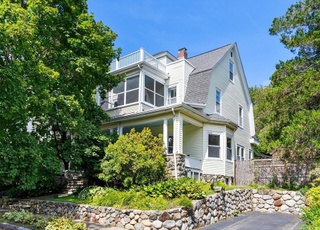
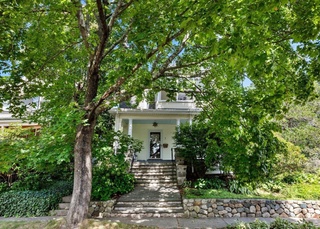
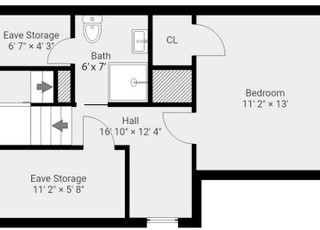
This Remarkable 3,900 Sq ft 4 bedroom turn of the century Victorian has been gracefully remodeled for an exquisite blend of historic charm & modern luxury!! Lined with beautiful historic homes, the highly coveted & breathtaking Addison St is perfectly located w/ direct access to spy pond at the base of the small quaint street. Just minutes walk to Arlington Center, minutemen bike path, menotomy rocks, & spy pond park, the location couldn't be more convenient for those who enjoy an active outdoor lifestyle! The massive space offers a variety of living arrangements. The spacious dining room w/ bay windows get's amazing light & is open to the sprawling living room with stunning ornate detail throughout. The beautiful kitchen features an 11 Ft Island with breakfast Bar JennAir stainless steel appliances, & custom cabinetry. 3 King bedrooms, 1 Queen., playroom, mud room, gym, huge office. Enormous full room walk in closet! Beautiful Yard patio. Driveway
Single-familyProperty Type
1910Year Built
4,800 sq ftLot Size
$467Est. Price/Sq.Ft.
3 spacesParking
Listed by Lucas Santos• Riverfront REALTORS®
Bought with Beacon Group• Coldwell Banker Realty - Newton
Wonderful Victorian with lovely charm and detail, and chock full of nooks, crannies, bay windows, and built-ins. Elegant double parlors and over-sized formal dining room - perfect for entertaining and gatherings of all kinds. Cook's kitchen with pass-thru has Bosch dishwasher and new gas range. There's room for everyone with 5 bedrooms, and you won't have to wait in line with 3 full baths and 2 half-baths. Top floor suite with bedroom and full bath (plus a "secret" bonus room!") is great for house guests or anyone wanting their own get-away space. Hardwood floors throughout. Attractive one-of-a-kind custom stone tile patio. This house has arguably the most interesting basement you'll ever see! 2017 hot water heater, 2010 windows, updated electric. Tucked away on a quiet dead-end street yet steps from Arlington Center and Spy Pond, with easy access to Mass Ave and Rt 2. A special home waiting for your own special touch.
MLS PIN #30385882
Apr 21, 2000
Sold
$461,000
$123/sq ft
Mar 10, 2000
Listing Removed
—
Feb 15, 2000
Listed
$459,000
$122/sq ft
GREAT LOCATION! JASON HEIGHTS HISTORIC AREA, JUST STEPS TO SPY POND AND ARLINGTON CENTER. 9 ROOM VICTORIAN WITH DETAILS AND CHARACTER. DOUBLE PARLOR,LARGE DININGRM,HARWOOD FLOORS. THE HOUSE HAS JUST BEEN RENOVATED.
Public Records
May 20, 1999
Sold
$399,500
$106/sq ft
Year
Property tax
Land + Additions
Assessment*
2025
$15,317 (+9.0%)
$615,600 + $806,600
$1,422,200
2024
$14,051 (+15.3%)
$593,300 + $733,500
$1,326,800
2023
$12,191 (+7.2%)
$542,900 + $544,600
$1,087,500
2022
$11,371 (+2.2%)
$503,700 + $492,000
$995,700
2021
$11,126 (+2.5%)
$503,700 + $477,400
$981,100
2020
$10,851 (+3.6%)
$503,700 + $477,400
$981,100
2019
$10,477 (+9.1%)
$531,700 + $398,800
$930,500
2018
$9,605 (−1.3%)
$391,800 + $400,000
$791,800
2017
$9,734 (+1.8%)
$375,000 + $400,000
$775,000
2016
$9,562 (+5.3%)
$347,000 + $400,000
$747,000
2015
$9,077 (−0.8%)
$291,000 + $378,900
$669,900
2014
$9,146 (+3.4%)
$284,300 + $378,900
$663,200
2013
$8,844 (+6.5%)
$270,900 + $378,900
$649,800
2012
$8,304 (+10.1%)
$246,300 + $361,600
$607,900
2011
$7,544 (+2.5%)
$246,300 + $361,600
$607,900
2010
$7,362 (+0.8%)
$246,300 + $361,600
$607,900
2009
$7,301
$240,700 + $371,800
$612,500
Tax history for 7 Addison St
Year
Property tax
Land + Additions
Assessment*
2025
$15,317 (+9.0%)
$615,600 + $806,600
$1,422,200
2024
$14,051 (+15.3%)
$593,300 + $733,500
$1,326,800
2023
$12,191 (+7.2%)
$542,900 + $544,600
$1,087,500
2022
$11,371 (+2.2%)
$503,700 + $492,000
$995,700
2021
$11,126 (+2.5%)
$503,700 + $477,400
$981,100
2020
$10,851 (+3.6%)
$503,700 + $477,400
$981,100
2019
$10,477 (+9.1%)
$531,700 + $398,800
$930,500
2018
$9,605 (−1.3%)
$391,800 + $400,000
$791,800
2017
$9,734 (+1.8%)
$375,000 + $400,000
$775,000
2016
$9,562 (+5.3%)
$347,000 + $400,000
$747,000
2015
$9,077 (−0.8%)
$291,000 + $378,900
$669,900
2014
$9,146 (+3.4%)
$284,300 + $378,900
$663,200
2013
$8,844 (+6.5%)
$270,900 + $378,900
$649,800
2012
$8,304 (+10.1%)
$246,300 + $361,600
$607,900
2011
$7,544 (+2.5%)
$246,300 + $361,600
$607,900
2010
$7,362 (+0.8%)
$246,300 + $361,600
$607,900
2009
$7,301
$240,700 + $371,800
$612,500
*Taxable value of land and structures on it ("additions") is determined regularly by local assessors and does not affect market price.
Public record
Public record
Zoning
Beds
5
Baths
3
Stories
3
Lot width
—
Lot depth
—
Lot size
4,792 Sq. Ft.
Year renovated
1955
Sq. Ft.
4,064
Year built
1910
Style
Single Family Residential
County
Middlesex County
APN
2589726S
Parking Spaces
—
Basement
—
Accessible
—
HOA Dues
—
Garage
—
Features
—
Last updated by owner on Jul 29, 2026.
R1
Single-Family District
The predominant uses in R1 are single-family dwellings and public land and buildings. The Town discourages intensive land uses, uses that would detract from the single-family residential character of these neighborhoods, and uses that would otherwise interfere with the intent of this Bylaw.
Permitted uses
Include but are not limited to:
Agriculture
Housing-Group
Housing-Single unit
Infrastructure
Recreation
Park & open space
Property details
Parking
Parking Information
Has Open Parking
Parking Spaces: 3
Parking Features: Off Street, Driveway
Interior
Bathroom Information
# of Bathrooms (Full): 2
# of Bathrooms (Half): 2
Laundry Information
Laundry Features: Gas Dryer Hookup, Electric Dryer Hookup, Washer Hookup
Fireplace Information
Has Fireplace
# of Fireplaces (Total): 2
Interior Features
# of Rooms (Total): 10
Flooring: Wood
Exterior
Building Information
Building Area (Total): 3,752
Construction Materials: Frame
Year Built Source: Public Records
Year Built Details: Actual
Exterior Features
Fencing: Fenced
Patio And Porch Features: Porch, Deck, Patio, Covered
Utilities: for Gas Range, for Electric Range, for Gas Oven, for Electric Oven, for Gas Dryer, for Electric Dryer, Washer Hookup, Icemaker Connection
Sewer: Public Sewer
Water Source: Public
Heating & Cooling
Has Heating
Has Cooling
Heating: Central, Natural Gas
Cooling: Central Air
Location
Location Information
Directions: Pleasant to Addison
UnparsedAddress: 7 Addison Street, Arlington MA 02476
Community Information
Senior CommunityYN: No
Public facts
Beds: 5
Baths: 3.0
Sq. Ft.: 4,064
Stories: 3.0
Lot Size: 4,792 square feet
Style: Single Family Residential
Year Built: 1910
Year Renovated: 1955
County: Middlesex County
APN: 2589726S
Home facts updated by county records on Jul 29, 2026
Other
Listing Information
StandardStatus: Closed
Around this home
Schools
Gibbs School
Public 6 • Assigned • 0.6mi
9/10
Arlington High School
Public 9-12 • Assigned • 0.6mi
10/10
Provided by GreatSchools
Lifestyle
Provided by Walk Score and Local Logic
Local insights from Redfin agents
Arlington's location paired with its diverse housing stock of houses and condos has made it a desirable extension of the ever-popular Cambridge market. It is no longer a "backup" town, and has the convenience of what used to be called a "streetcar...