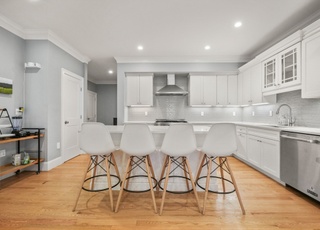
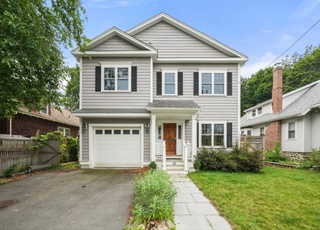
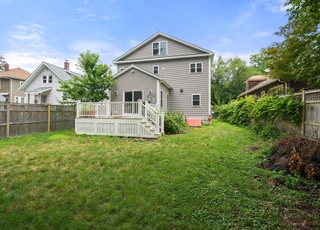
Open House by Appointment 9/27, 12:00-1:30. Extraordinary finishes and a custom design are the hallmarks of this gorgeous home. The open chef’s kitchen – rarely found at The Woodlands – and the exceptional woodwork draw you in to this special property. The kitchen is fully open to the dining and living areas, creating a lovely and functional gathering space. Subzero, Wolf and Bosch appliances are complemented by 2-inch thick stone countertops, delightful glass-front cabinetry and a large center island. The three en-suite bedrooms, each on separate living levels, have been thoughtfully designed to give both owners and guests exceptional privacy. Two office spaces afford ample room to work, & the large lower-level family room with direct exterior access is great for large gatherings. Enjoy the beautiful sunset view from the upper deck & private patio. With nearby trails & easy access to conservation land, you have all the comforts of a larger house, arranged graciously for today’s living
TownhomeProperty Type
2008Year Built
$499Est. Price/Sq.Ft.
2 garage spacesParking
Listed by Carolyn Boyle• Gibson Sotheby's International Realty
Bought with Carolyn Boyle• Gibson Sotheby's International Realty
Introducing the Arlington, a fabulous new design, at The Woodlands. This townhome features a walkout basement and is appointed with a fireplaced living room, enhanced with built-ins, cozy study with french doors, highly efficient cook's kitchen and first floor master suite with spa bath. Upstairs is a second bedroom, full bath and loft, as well as ample space for an optional office. Buy now and choose your finishes. Surrounded by 100 acres of conservation land, yet just 7 miles from Boston.
As the MLS and public records start to fill up, we'll list the details here.
Public record
Beds
—
Baths
—
Stories
—
Lot width
—
Lot depth
—
Lot size
—
Year renovated
—
Sq. Ft.
—
Year built
—
Style
Townhouse
County
Middlesex County
APN
—
Parking Spaces
—
Basement
—
Accessible
—
HOA Dues
—
Garage
—
Features
—
Last updated by owner on Aug 26, 2023.
Property details
Parking
Parking Information
Has Garage
# of Garage Spaces: 2
# of Covered Spaces: 2
Parking Spaces: 2
AttachedGarageYN: Yes
Parking Features: Attached, Garage Door Opener, Storage, Off Street
Directions: Mill Street to McLean Street, first right onto Central Ave and next right onto South Cottage Road.
UnparsedAddress: 3 South Cottage Road # 65, Belmont MA 02478
Community Information
Senior CommunityYN: No
Community Features: Public Transportation, Shopping, Park, Walk/Jog Trails, Conservation Area, Highway Access, Private School
Pets Allowed: Yes w/ Restrictions
Public facts
Beds: —
Baths: —
Sq. Ft.: —
Stories: —
Lot Size: —
Style: Townhouse
Year Built: —
Year Renovated: —
County: Middlesex County
APN: —
Home facts updated by county records on Aug 26, 2023
Other
Miscellaneous Information
Heat Zones: 3
Listing Information
StandardStatus: Closed
Around this home
Schools
Roger Wellington Elementary School
Public PreK-3 • Assigned • 1.1mi
8/10
Belmont High School
Public 9-12 • Assigned • 1.5mi
10/10
Provided by GreatSchools
Lifestyle
Provided by Walk Score and Local Logic
Local insights from Redfin agents
Belmont is a low-inventory, high-demand market driven both by restrictive zoning laws & proximity to Cambridge. New housing production is scarce, with demand for properties always exceeding supply. This will keep the market difficult for buyers and...