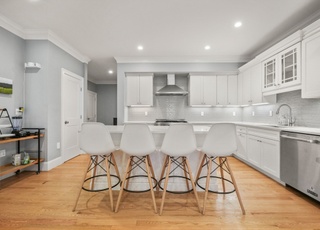
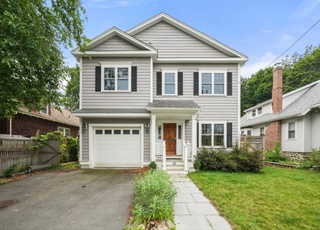
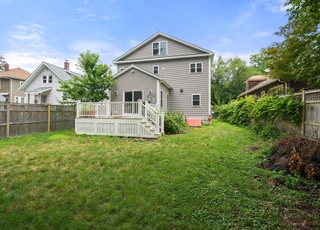
This tastefully appointed townhome has a light-filled open-concept floor plan with natural exposure on three sides and high ceilings. First floor features a primary master bedroom suite, kitchen, powder room, laundry, den, dining and living room with adjacent patio surrounded by mature plantings. The kitchen is delightful with white cabinetry to the ceiling complemented by granite countertops and Bosch premium appliances. Second floor offers a full bath, well-lit bedroom and a loft /office. The lower level is finished with a generous bedroom, third full bath, TV and game area along with a gym and ample storage space. Other features include a direct-entry 2-car garage and off-street parking for four cars. Surrounded by acres of parks, trails and open space to enjoy the outdoors. A short distance to commuter rail and all major roadways. Move-in condition to simply unpack and enjoy.
TownhomeProperty Type
2012Year Built
$486Est. Price/Sq.Ft.
2 garage spacesParking
Listed by Patricia McTague• Coldwell Banker Realty - Belmont
Bought with Amanda Rosen• Coldwell Banker Realty - Canton
MOVE IN CONDITION "BRAND NEW: JUST Completed the final touches on this 2014 Energy Star Built 2200- S.F. Two Bedroom w/ FIRST FLOOR MASTER SUITE. Homes Features an Open floor plan w/ Family Room, Dining Room, and Great Room. Great Room is appointment with gas fire place 19 ft ceiling. Master Suite has a double vanity, a walk-in shower w/ Carrera Stone flooring & walk in-closet w/ built-in's. The Kitchen is outfitted w/ Bosch stainless appliances, vented hood/range, granite counter tops & Breakfast Bar. Second level offers a bedroom, full bath, generous loft/office area. Attached Two Car garage automatic doors & additional outdoor parking, A 1500 S.F. Basement, that can be finished. 1st floor laundry, Natural Gas heat with two zones, Home is in Prime Location- at the end of a private cul- de-sac, also an END Unit flooded w/ lots of Natural light all day! Walking distance to Shaw's grocery market & Public Transportation into Boston & Cambridge. Easy access to 128/ Mass Pike.
As the MLS and public records start to fill up, we'll list the details here.
Public record
Beds
—
Baths
—
Stories
—
Lot width
—
Lot depth
—
Lot size
—
Year renovated
—
Sq. Ft.
—
Year built
—
Style
Townhouse
County
Middlesex County
APN
—
Parking Spaces
—
Basement
—
Accessible
—
HOA Dues
—
Garage
—
Features
—
Last updated by owner on Aug 26, 2023.
Property details
Parking
Parking Information
Has Garage
# of Garage Spaces: 2
# of Covered Spaces: 2
Parking Spaces: 4
AttachedGarageYN: Yes
Parking Features: Attached, Garage Door Opener, Off Street, Deeded
Directions: Mill Street to McLean Street to Central Ave to South Cottage Road
UnparsedAddress: 68 South Cottage Road # 88, Belmont MA 02478
Community Information
Senior CommunityYN: No
Community Features: Public Transportation, Shopping, Pool, Tennis Court(s), Park, Walk/Jog Trails, Golf, Bike Path, Conservation Area, Highway Access, Private School, T-Station
Pets Allowed: Yes
Public facts
Beds: —
Baths: —
Sq. Ft.: —
Stories: —
Lot Size: —
Style: Townhouse
Year Built: —
Year Renovated: —
County: Middlesex County
APN: —
Home facts updated by county records on Aug 26, 2023
Other
Listing Information
Exclusions: See List Of Exclusions Attached In Mls
StandardStatus: Closed
Around this home
Schools
Roger Wellington Elementary School
Public PreK-3 • Assigned • 1.1mi
8/10
Belmont High School
Public 9-12 • Assigned • 1.5mi
10/10
Provided by GreatSchools
Lifestyle
Provided by Walk Score and Local Logic
Local insights from Redfin agents
Belmont is a low-inventory, high-demand market driven both by restrictive zoning laws & proximity to Cambridge. New housing production is scarce, with demand for properties always exceeding supply. This will keep the market difficult for buyers and...