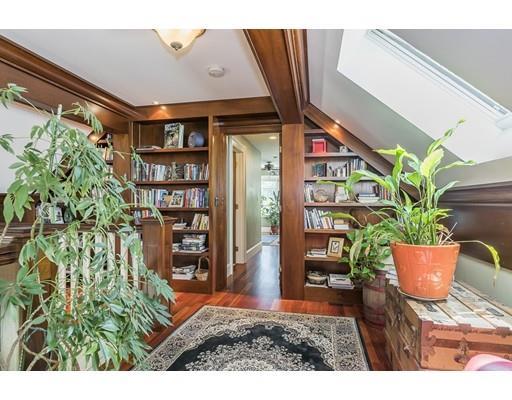
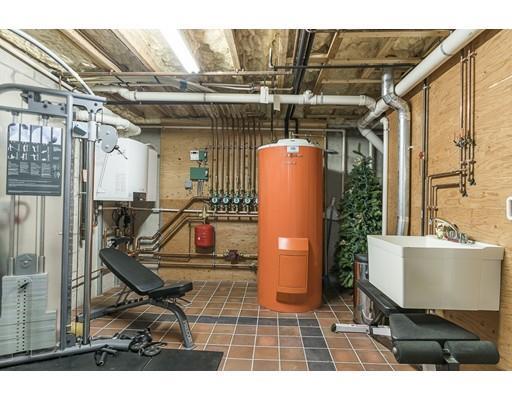
Builder’s dream come true! Custom Shingle-style home on 1.5+ acre corner lot is the personal home of one of the North Shore’s most accomplished builders. Designed to accommodate varying lifestyles from family living to empty nesters, this 4-bedroom, 5-bath residence has exceptional amenities amidst superb craftsmanship and state-of-the-art systems. The 2-story chef’s, eat-in granite kitchen offers custom cabinetry and huge center island is fully open to a spacious great room with a stone-front Rumford fireplace soaring to the cathedral ceiling with mahogany wrapped beams. Brazilian cherry floors accent every room including the 1st-floor master suite with a cove ceiling and en suite bath with a skylight. The finished lower level with a full kitchen, bath, living room and bedroom is ideal guest quarters or in-law/au pair suite. Lush landscaping is the backdrop for a 5-bay garage (2 heated) suitable for boat/antique cars has a half-bath and office. A home for all seasons!
Single-familyProperty Type
2009Year Built
1.64 acresLot Size
$328Est. Price/Sq.Ft.
7 garage spacesParking
Listed by Jackelyn Enslow• J. Barrett & Company
Bought with Vicki Blais• Coldwell Banker Residential Brokerage - Topsfield
Bring an offer!! Owners will give serious consideration to all offers. Many potential opportunities for this Colonial style home sitting on a flat 1.64 acres lot in North Beverly. Home is being sold "as is". Investors / contractors should not miss this opportunity on this property. Large two floor barn/garage (21 x 42)ft on the property. Corner lot - Frontage on Trask Street (253 ft.) and Frontage on LP Henderson Rd. (326.59ft
Public Records
Jul 22, 1994
Sold
$211,000
$35/sq ft
Year
Property tax
Land + Additions
Assessment*
2023
$13,673 (−4.6%)
$355,600 + $858,700
$1,214,300
2022
$14,329 (+0.6%)
$312,900 + $864,500
$1,177,400
2021
$14,237 (+3.5%)
$276,900 + $844,100
$1,121,000
2020
$13,759 (+23.5%)
$258,900 + $813,500
$1,072,400
2019
$11,137 (+6.0%)
$238,600 + $604,500
$843,100
2018
$10,505 (−2.3%)
$218,400 + $554,000
$772,400
2017
$10,757 (+2.3%)
$189,100 + $564,200
$753,300
2016
$10,516 (+2.0%)
$166,600 + $564,200
$730,800
2015
$10,312 (−0.8%)
$166,600 + $564,200
$730,800
2014
$10,392 (+3.8%)
$157,600 + $576,300
$733,900
2013
$10,010 (+3.9%)
$157,600 + $576,300
$733,900
2012
$9,635 (+22.2%)
$166,600 + $576,300
$742,900
2011
$7,883 (+79.8%)
$177,900 + $457,300
$635,200
2010
$4,385 (+5.0%)
$189,100 + $187,900
$377,000
2009
$4,178
$204,800 + $179,900
$384,700
Tax history for 76 Trask St
Year
Property tax
Land + Additions
Assessment*
2023
$13,673 (−4.6%)
$355,600 + $858,700
$1,214,300
2022
$14,329 (+0.6%)
$312,900 + $864,500
$1,177,400
2021
$14,237 (+3.5%)
$276,900 + $844,100
$1,121,000
2020
$13,759 (+23.5%)
$258,900 + $813,500
$1,072,400
2019
$11,137 (+6.0%)
$238,600 + $604,500
$843,100
2018
$10,505 (−2.3%)
$218,400 + $554,000
$772,400
2017
$10,757 (+2.3%)
$189,100 + $564,200
$753,300
2016
$10,516 (+2.0%)
$166,600 + $564,200
$730,800
2015
$10,312 (−0.8%)
$166,600 + $564,200
$730,800
2014
$10,392 (+3.8%)
$157,600 + $576,300
$733,900
2013
$10,010 (+3.9%)
$157,600 + $576,300
$733,900
2012
$9,635 (+22.2%)
$166,600 + $576,300
$742,900
2011
$7,883 (+79.8%)
$177,900 + $457,300
$635,200
2010
$4,385 (+5.0%)
$189,100 + $187,900
$377,000
2009
$4,178
$204,800 + $179,900
$384,700
*Taxable value of land and structures on it ("additions") is determined regularly by local assessors and does not affect market price.
Public record
Public record
Zoning
Beds
6
Baths
5.5
Stories
1
Lot width
—
Lot depth
—
Lot size
71,438
Year renovated
—
Sq. Ft.
6,014
Year built
2009
Style
Single Family Residential
County
Essex County
APN
4190870
Parking Spaces
12
Basement
Yes
Accessible
No
HOA Dues
—
Garage
Yes
Features
Green
Last updated by owner on Jul 22, 2019.
R45
One Family Residential Suburban Density District
The R-45 One-Family District is established to principally provide for single-family detached residences at suburban density on moderately large lots approximately one acre minimum. Related recreational, agricultural, and educational facilities are allowed under special conditions.
Permitted uses
Include but are not limited to:
Agriculture
Housing-Single unit
Museum / gallery
Property details
Parking
Parking Information
Has Garage
Has Open Parking
# of Garage Spaces: 7
# of Covered Spaces: 7
Parking Spaces: 5
AttachedGarageYN: Yes
Parking Features: Attached, Detached, Garage Door Opener, Heated Garage, Storage, Workshop in Garage, Insulated, Oversized, Paved Drive, Off Street, Paved

