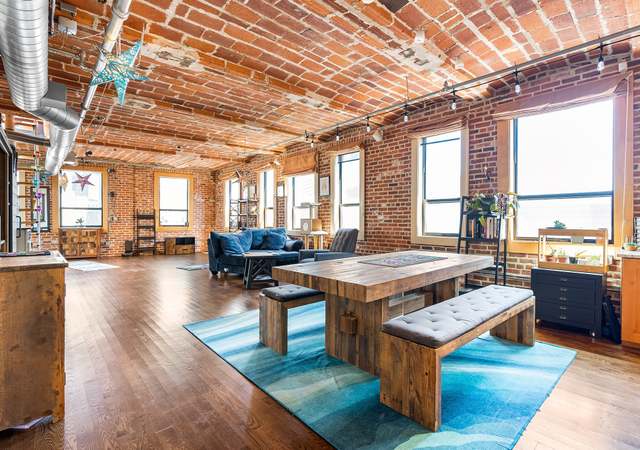
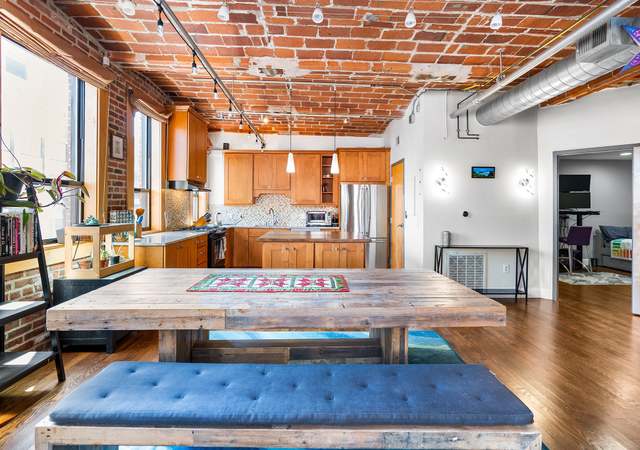
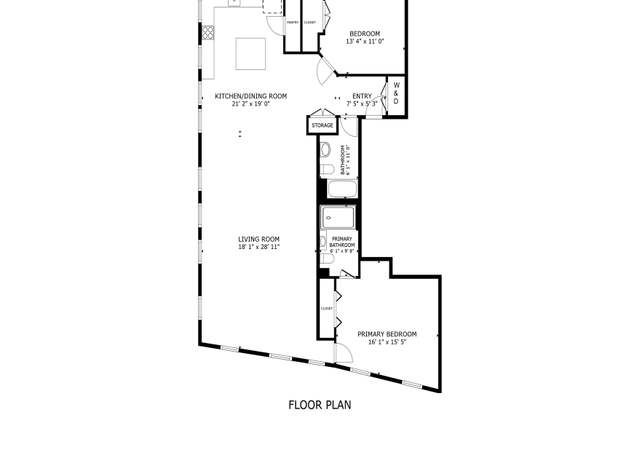
Located in Boston’s Leather and Loft District. Meticulously renovated and smartly designed with a flowing layout and attention to detail, this 2 bedroom 2 bathroom is unmatched. On entry, the vaulted barrel ceilings create an artistic loft impression while the custom-designed kitchen brings luxury to a new level. Cooking in style surround by Newton Kitchen Design’s cabinetry, yellow onyx counters & black-splash and Miele appliances all under LED lighting will impress the most discerning guest. A built-in fireplace will warm your nights before retiring to your master suite. The master suite boasts gorgeous California built-in closets adding the perfect accent coloring. Attached is a spa-inspired bathroom with a walk-in shower incorporating walls of yellow onyx and Duravit-designed vanity. The second bedroom is also king-sized with ample closets. Other features include;Nest cooling and heating system, in-unit laundry, and hardwood flooring throughout. Pet Friendly.
CondoProperty Type
1900Year Built
$1,003Est. Price/Sq.Ft.
Listed by The Gilardi Group• Gibson Sotheby's International Realty
Bought with Eric Girard• Coldwell Banker Realty - Brookline
Stunning open plan bright 7th floor loft in the Leather District, featuring hardwood floors and original 10-foot vaulted terra cotta ceilings & brick, in an attractive and well-maintained historic building. Located at the corner of South and Beach Streets with East-facing wall of large windows, close to T and South Station, Chinatown, Financial District, Seaport, Mass Pike, Rt. 93. Hours of continuous sunlight and cool urban views. Large master bedroom with closet and en-suite marble bath with shower, generous second bedroom with closet, additional full bath. Fully applianced kitchen with black granite counters. Renovated 2013, new stacked washer and dryer in pantry, new dishwasher, excellent condition. Storage unit in basement available for purchase separately ($10,000).
MLS PIN #71540134
Sep 26, 2013
Sold
$846,000
$565/sq ft
Jul 23, 2013
Contingent
—
Jul 7, 2013
Price Changed
$875,000
$585/sq ft
Jun 11, 2013
Listed
$895,000
$598/sq ft
+14
A beautiful traditional loft space in the Leather District. Featuring original vaulted terra cotta ceilings & brick in an open loft floor plan. 2 bed 2 bath unit in one of the premier buildings in the Leather District. Wall of Eastern facing over sized windows floods this 7th flr.unit w/light. Large master bedroom with en suite bath. Second full marble bath in living area. Fully applianced kitchen, W&D in unit,new hardwood floors. Building in excllnt shape -recent exterior &entry way restoration
MLS PIN #30756215
Nov 10, 2003
Sold
$569,000
$380/sq ft
Oct 8, 2003
Listing Removed
—
Aug 12, 2003
Listed
$569,000
$380/sq ft
As the MLS and public records start to fill up, we'll list the details here.
Public record
Public record
Zoning
Beds
—
Baths
—
Stories
—
Lot width
—
Lot depth
—
Lot size
—
Year renovated
—
Sq. Ft.
—
Year built
—
Style
Condo/Co-op
County
Suffolk County
APN
3344016
Parking Spaces
—
Basement
—
Accessible
—
HOA Dues
—
Garage
—
Features
—
Last updated by owner on Jul 28, 2025.
LEATHER DISTRICT
CFROD
RESTRICTED PARKING DISTRICT
GCOD
Leather District
The purpose of this article is to establish the zoning regulations for the comprehensive plan for the Leather District as required by the provisions of the Downtown Interim Planning Overlay District, Article 27D of this Code. The goals and objectives of this Article and the Leather District Plan are to preserve the historic and architectural character of the Leather District; to promote the mixed residential, office, studio, retail, and service uses of the Leather District; and to ensure that new development is compatible with existing buildings in scale, design, and choice of building and decorative materials.
Zone overlays
Coastal Flood Resilience Overlay District
Restricted Parking Districts
Groundwater Conservation Overlay District
Property details
Parking
Parking Information
Has Open Parking
Parking Features: On Street
Interior
Bathroom Information
# of Bathrooms (Full): 2
Master Bathroom Features: Yes
Basement Information
Basement: Y
Laundry Information
Laundry Features: In Unit
Fireplace Information
Has Fireplace
# of Fireplaces (Total): 1
Interior Features
# of Rooms (Total): 4
Window Features: Insulated Windows
Flooring: Wood
Exterior
Building Information
Building Area (Total): 1,497
StructureType: Mid-Rise
Stories (Total): 1
Year Built Source: Public Records
Year Built Effective: 2000
Year Built Details: Approximate
Property Information
PropertySubType: Condominium
Property AttachedYN: Yes
Entry Level: 7
Entry Location: Unit Placement(Front)
Security Features: TV Monitor
Financial
Tax Information
Tax Annual Amount: $10,109
Tax Year: 2021
Utilities
Utility Information
Sewer: Public Sewer
Water Source: Public
Heating & Cooling
Has Heating
Has Cooling
Heating: Central
Cooling: Central Air
Location
HOA Information
Association Fee: $520
Association Fee Frequency: Monthly
Association Fee Includes: Water, Sewer, Insurance, Maintenance Structure, Snow Removal
Location Information
Directions: GPS
UnparsedAddress: 121 Beach Street # 702, Boston MA 02111
Community Information
Senior CommunityYN: No
Community Features: Public Transportation, Shopping, Medical Facility, Laundromat, Bike Path, Highway Access, Private School, Public School, T-Station, University
Public facts
Beds: —
Baths: —
Sq. Ft.: —
Stories: —
Lot Size: —
Style: Condo/Co-op
Year Built: —
Year Renovated: —
County: Suffolk County
APN: 3344016
Home facts updated by county records on Jul 28, 2025