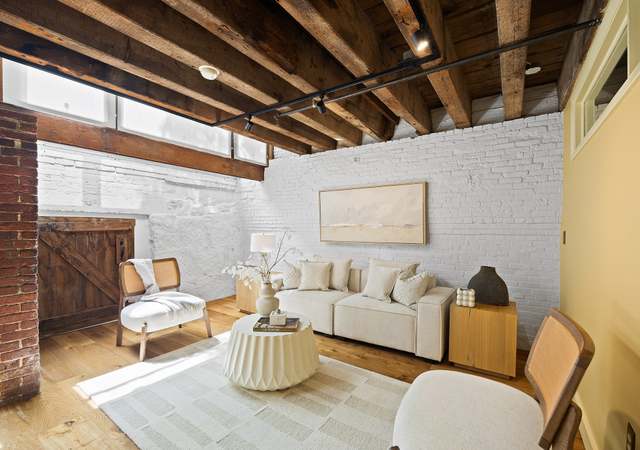
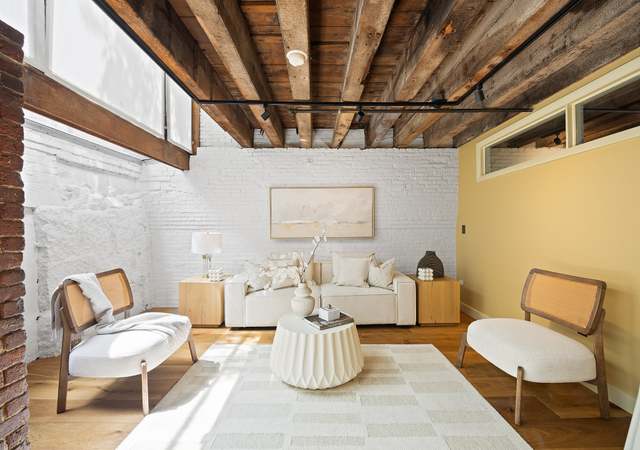
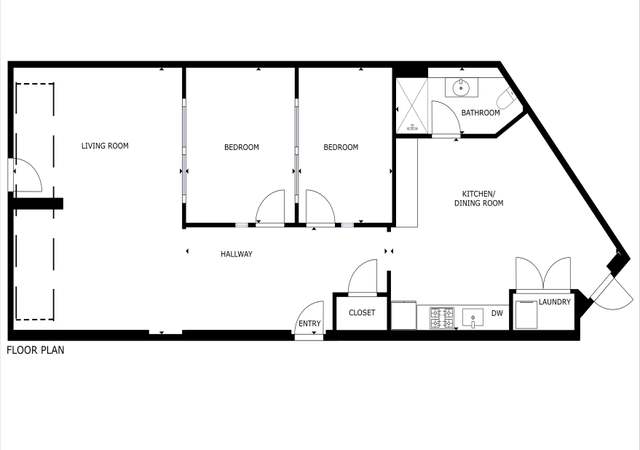
This tastefully renovated pristine two bedroom one bath floor-thru home offers an open concept floor plan which is great for entertaining. Enjoy a large gourmet kitchen with gas cooking, SS GE profile appliances and granite breakfast bar. Other features include recessed lighting, generous built in closets, solid Brazilian hardwood and in unit laundry. Come relax in this spa like bathroom with oversized soaking tub, walk-in Onyx tiled shower with five body sprays and large vanity.
CondoProperty Type
1910Year Built
$969Est. Price/Sq.Ft.
Listed by Daniela Cafaro• Bushari Group Real Estate
Bought with Lauren Brown• Elite Boston Landmark Realty LLC
Great investment opportunity for the handyperson or creaive type, situated on one of the North End's most sought-after streets. This unique two bedroom has ample space to provide you with plenty of comfort for city living. Don't miss out on this rare opportunity to design the aparmtent of your dreams.
Year
Property tax
Land + Additions
Assessment*
2023
$7,774 (+2.7%)
$723,800
2022
$7,572 (+2.0%)
$696,000
2021
$7,426 (+1.3%)
$696,000
2020
$7,333 (+8.2%)
$694,400
2019
$6,776 (+5.6%)
$642,900
2018
$6,417 (+2.0%)
$612,300
2017
$6,293 (+3.9%)
$594,200
2016
$6,057 (−7.6%)
$550,600
2015
$6,556 (+12.0%)
$541,400
2014
$5,851 (+31.5%)
$465,100
2013
$4,448 (−10.3%)
$338,500
2012
$4,960 (+2.0%)
$380,400
2009
$4,865 (+22.1%)
$380,400
2006
$3,986
$375,000
Tax history for 24 Sheafe St #2
Year
Property tax
Land + Additions
Assessment*
2023
$7,774 (+2.7%)
$723,800
2022
$7,572 (+2.0%)
$696,000
2021
$7,426 (+1.3%)
$696,000
2020
$7,333 (+8.2%)
$694,400
2019
$6,776 (+5.6%)
$642,900
2018
$6,417 (+2.0%)
$612,300
2017
$6,293 (+3.9%)
$594,200
2016
$6,057 (−7.6%)
$550,600
2015
$6,556 (+12.0%)
$541,400
2014
$5,851 (+31.5%)
$465,100
2013
$4,448 (−10.3%)
$338,500
2012
$4,960 (+2.0%)
$380,400
2009
$4,865 (+22.1%)
$380,400
2006
$3,986
$375,000
*Taxable value of land and structures on it ("additions") is determined regularly by local assessors and does not affect market price.
Public record
Public record
Zoning
Beds
2
Baths
1
Stories
1
Lot width
—
Lot depth
—
Lot size
—
Year renovated
2008
Sq. Ft.
835
Year built
1910
Style
Condo/Co-op
County
Suffolk County
APN
4686243
Parking Spaces
—
Basement
—
Accessible
—
HOA Dues
—
Garage
—
Features
—
Last updated by owner on Jul 20, 2023.
NORTH END NEIGHBORHOOD-MFR
RESTRICTED ROOF STRUCTURE DISTRICT
RESTRICTED PARKING DISTRICT
North End Neighborhood-Multifamily Residential Subdistrict
The Multifamily Residential Subdistricts are established to encourage medium-density multifamily areas with a variety of allowed housing types, including one-, two- and three-family Dwellings, Row Houses, Town Houses, and Multifamily Dwellings.
Zone overlays
Restricted Roof Structure Overlay District In the East Boston Neighborhood District
Restricted Parking Districts
Permitted uses
Include but are not limited to:
Community / recreation center
Religious facility
Day care facility
Housing-Group
Housing-Single unit
Housing-Multiple units
Housing-Senior
Bed & breakfast
Fire house
Police station
Property details
Parking
Parking Information
Has Open Parking
Parking Features: On Street
Interior
Bathroom Information
# of Bathrooms (Full): 1
Basement Information
Basement: N
Laundry Information
Laundry Features: In Unit, Electric Dryer Hookup
Appliances
Other Equipment: Intercom
Interior Features
# of Rooms (Total): 5
Flooring: Hardwood
Exterior
Building Information
Building Area (Total): 835
StructureType: Rowhouse
Stories (Total): 1
Year Built Source: Public Records
Year Built Effective: 2007
Year Built Details: Approximate
Exterior Features
Roof: Rubber
Property Information
Accessibility Features: No
PropertySubType: Condominium
Common Walls: 2+ Common Walls
Entry Level: 2
Entry Location: Unit Placement(Front,Back)
Security Features: Intercom
Financial
Tax Information
Tax Annual Amount: $4,960.42
Tax Year: 2012
Utilities
Utility Information
Utilities: for Gas Range, for Gas Oven, for Electric Dryer
Sewer: Public Sewer
Water Source: Public
Electric: 100 Amp Service
Heating & Cooling
Has Heating
Heating: Baseboard
Location
HOA Information
Association Fee: $257.50
Association Fee Includes: Heat, Water, Sewer, Insurance
Association Amenities: Hot Water
Location Information
Directions: Salem Street to Sheafe Street
UnparsedAddress: 24 Sheafe Street # 2, Boston MA 02113
Community Information
Senior CommunityYN: No
Community Features: Public Transportation, Shopping, Highway Access, Public School, T-Station
Pets Allowed: Yes w/ Restrictions
Public facts
Beds: 2
Baths: 1.0
Sq. Ft.: 835
Stories: 1.0
Lot Size: —
Style: Condo/Co-op
Year Built: 1910
Year Renovated: 2008
County: Suffolk County
APN: 4686243
Home facts updated by county records on Jul 20, 2023
Other
Listing Information
StandardStatus: Closed
Around this home
Schools
Eliot K-8 Innovation School
Public PreK-8 • Assigned • 0.1mi
9/10
Charlestown High School
Public 7-12 • Assigned • 1.0mi
3/10
Horace Mann School For The Deaf
Public PreK-12 • Assigned • 1.1mi
Quincy Upper School
Public 6-12 • Assigned • 1.4mi
3/10
Provided by GreatSchools
Lifestyle
Provided by Walk Score and Local Logic
Climate risks
1/10 Flood Factor
Minimal risk of a flood reaching the building in the next 30 years
1/10 Fire Factor
Unlikely to be in a wildfire in next 30 years
6/10 Heat Factor
7 days above 95° expected this year, 15 days in 30 years
6/10 Wind Factor
64% chance of strong winds in next 30 years
3/10 Air Factor
3 unhealthy days expected this year, 3 days in 30 years
Provided by First Street
Historical weather
Boston, MA • 02113
Average low and high temperatures (°F)
34
23
36
24
50
35
58
43
68
54
79
65
83
69
78
64
73
61
63
51
53
41
40
28
Jan
Feb
Mar
Apr
May
Jun
Jul
Aug
Sep
Oct
Nov
Dec
Sun exposure
In this area, properties receive around 9.2 hours in
June and 4.4 hours in December, placing it below the
U.S. average for solar exposure.
9.2 hrs
4.4 hrs
JuneDecember
Provided by Shadowmap
Estimated sale price
$769,000 – $931,000
Reach more buyers when you sell with Redfin. Save up to $8,093 in fees.3 minutes to get started.