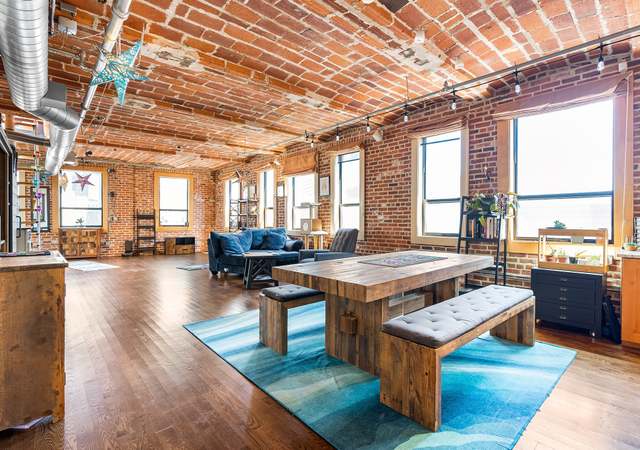
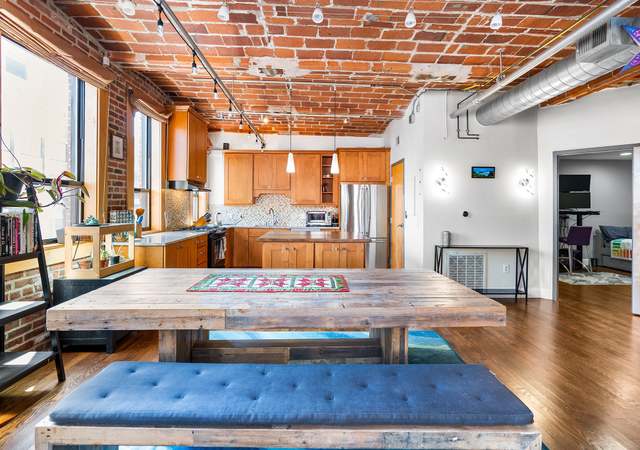
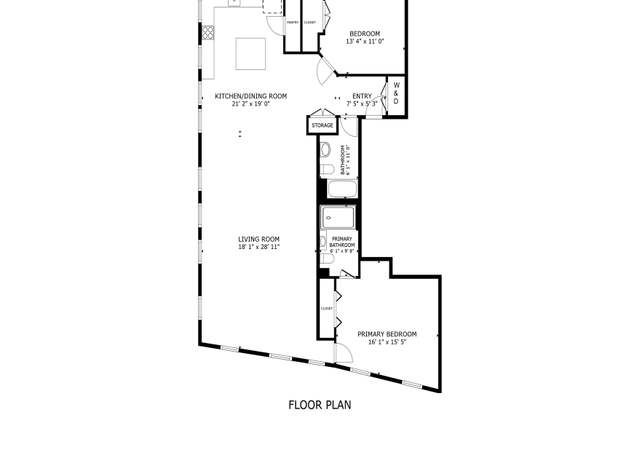
The first time I stepped off the elevator I was absolutely "wowed" by this beautifully designed loft. The high ceilings, oversized sunny windows, bamboo floors and sheer size of the open space blew me away. The amazing chef's kitchen and unique backsplash make me want to entertain my friends and family for hours. This home truly screams city living with the versatility to morph the space into a quiet retreat (wait until you see the master bathroom!) or the perfect stay for guests to enjoy the best of the city with the second bedroom and Murphy bed. The unit even features sliding shoji doors to separate the open space from the bedrooms. Get ready to have the best of both worlds, living amongst the hustle and excitement of the city during the week and spending relaxing and quiet evenings here. Enjoy the Greenway, Boston Common and the Harbor at your fingertips, and access to highways when you want to get away from it all. Truly a unique and one of kind lifestyle you do not want to miss!
CondoProperty Type
1910Year Built
1,546 sq ftLot Size
$911Est. Price/Sq.Ft.
Listed by Witter & Witter Boston / Cape Cod Connection• Compass
Lovely property on Devonshire st in the Leather District. Hardwood throughout. Custom cabinets built throughout the home providing ample storage. Large master bedroom with smaller room utilized for as an office. Hidden in one of the cabinets in the...
living room Is Murphy bed for extra guests. Triple lanes East facings give off great morning light.
8 years ago• May not reflect the current state of the home
Sophisticated, award winning architect designed loft with direct elevator access employs a unique materials palette, incl. wood, concrete + glass to create a 2BR/2BA live/work space as beautiful as it is functional. Featuring high-end appliances + fixtures incl., Jenn Air, Franke and Dorn Bracht plus europly finished kitchen cabinetry. Bathrooms feature zebra-wood custom units with glass elements and Boffi, Duravit + Agape hardware. Clever storage solutions abound within this one-of-a-kind loft.
MLS PIN #70517959
Mar 26, 2007
Sold
$700,000
$453/sq ft
Feb 26, 2007
Listing Removed
—
Jan 29, 2007
Listed
$739,000
$478/sq ft
Architect designed, floor-thru loft w/direct elevator access. Maple europly flush kit cabinetry w/concrete counters. Boffi & Agape bath fixtures in both baths. Blonde bamboo flooring, flr to ceil translucent pocket doors at mstr bed and bath entrances. Large walk in california closet in mstr bed. 8'x4' windows front & rear. Custom Artemide lighting throughout. Steps to greenway, south station, waterfront & common.
MLS PIN #70115320
Apr 12, 2005
Sold
$745,000
$482/sq ft
Feb 2, 2005
Listing Removed
—
Nov 9, 2004
Listed
$759,000
$491/sq ft
Public Records
Jul 27, 2004
Sold
$559,400
$362/sq ft
Year
Property tax
Land + Additions
Assessment*
2023
$10,458 (+0.7%)
$973,700
2022
$10,389 (+4.0%)
$954,900
2021
$9,989 (+4.1%)
$936,200
2020
$9,592 (+5.2%)
$908,300
2019
$9,115 (+1.6%)
$864,800
2018
$8,975 (+2.9%)
$856,400
2017
$8,722 (+1.0%)
$823,600
2016
$8,635 (−0.7%)
$785,000
2015
$8,696 (+4.9%)
$718,100
2014
$8,291 (+1.5%)
$659,100
2013
$8,170 (+0.3%)
$621,800
2012
$8,143 (+2.0%)
$624,500
2009
$7,987 (+12.7%)
$624,500
2006
$7,087
$666,700
Tax history for 289 Devonshire St #3
Year
Property tax
Land + Additions
Assessment*
2023
$10,458 (+0.7%)
$973,700
2022
$10,389 (+4.0%)
$954,900
2021
$9,989 (+4.1%)
$936,200
2020
$9,592 (+5.2%)
$908,300
2019
$9,115 (+1.6%)
$864,800
2018
$8,975 (+2.9%)
$856,400
2017
$8,722 (+1.0%)
$823,600
2016
$8,635 (−0.7%)
$785,000
2015
$8,696 (+4.9%)
$718,100
2014
$8,291 (+1.5%)
$659,100
2013
$8,170 (+0.3%)
$621,800
2012
$8,143 (+2.0%)
$624,500
2009
$7,987 (+12.7%)
$624,500
2006
$7,087
$666,700
*Taxable value of land and structures on it ("additions") is determined regularly by local assessors and does not affect market price.
Public record
Beds
1
Baths
2
Stories
1
Lot width
—
Lot depth
—
Lot size
—
Year renovated
2003
Sq. Ft.
1,546
Year built
1910
Style
Condo/Co-op
County
Suffolk County
APN
4453562
Parking Spaces
—
Basement
—
Accessible
—
HOA Dues
—
Garage
—
Features
—
Last updated by owner on Jul 20, 2023.
Property details
Parking
Parking Information
Has Open Parking
Parking Features: On Street
Interior
Bathroom Information
# of Bathrooms (Full): 2
Master Bathroom Features: Yes
Basement Information
Basement: N
Laundry Information
Laundry Features: In Unit
Appliances
Other Equipment: Intercom
Interior Features
# of Rooms (Total): 3
Window Features: Insulated Windows
Flooring: Wood, Bamboo
Interior Features: Wired for Sound
Exterior
Building Information
Building Area (Total): 1,546
StructureType: Mid-Rise
Stories (Total): 1
Year Built Source: Public Records
Year Built Details: Actual
Property Information
PropertySubType: Condominium
Property AttachedYN: Yes
Common Walls: 2+ Common Walls
Entry Level: 3
Entry Location: Unit Placement(Street,Front,Back)
Security Features: Intercom
Lot Information
Lot Size (Acres): 0.04
Financial
Tax Information
Tax Annual Amount: $8,975
Tax Year: 2018
Utilities
Utility Information
Utilities: for Gas Range
Sewer: Public Sewer
Water Source: Public
Electric: 110 Volts
Heating & Cooling
Has Heating
Has Cooling
Heating: Forced Air
Cooling: Central Air
Location
HOA Information
Association Fee: $712.47
Association Fee Frequency: Monthly
Association Fee Includes: Water, Sewer, Insurance, Maintenance Structure, Snow Removal
Association Amenities: Elevator(s)
Location Information
Directions: Summer Street to Devonshire.
UnparsedAddress: 289 Devonshire St # 3, Boston MA 02110
Community Information
Senior CommunityYN: No
Community Features: Public Transportation, Shopping, Walk/Jog Trails, Medical Facility, Laundromat, Highway Access, Public School, T-Station, University
Public facts
Beds: 1
Baths: 2.0
Sq. Ft.: 1,546
Stories: 1.0
Lot Size: —
Style: Condo/Co-op
Year Built: 1910
Year Renovated: 2003
County: Suffolk County
APN: 4453562
Home facts updated by county records on Jul 20, 2023
Other
Listing Information
StandardStatus: Closed
Around this home
Schools
Josiah Quincy Elementary School
Public PreK-5 • Assigned • 0.6mi
8/10
Quincy Upper School
Public 6-12 • Assigned • 0.5mi
3/10
Snowden Int'L High School
Public 9-12 • Assigned • 1.1mi
2/10
Provided by GreatSchools
Lifestyle
Provided by Walk Score and Local Logic
Climate risks
1/10 Flood Factor
Minimal risk of a flood reaching the building in the next 30 years
1/10 Fire Factor
Unlikely to be in a wildfire in next 30 years
6/10 Heat Factor
7 days above 95° expected this year, 15 days in 30 years
6/10 Wind Factor
67% chance of strong winds in next 30 years
3/10 Air Factor
3 unhealthy days expected this year, 3 days in 30 years
Provided by First Street
Historical weather
Boston, MA • 02110
Average low and high temperatures (°F)
34
23
36
24
50
35
58
43
68
54
79
65
83
69
78
64
73
61
63
51
53
41
40
28
Jan
Feb
Mar
Apr
May
Jun
Jul
Aug
Sep
Oct
Nov
Dec
Sun exposure
In this area, properties receive around 9.2 hours in
June and 4.4 hours in December, placing it below the
U.S. average for solar exposure.
9.2 hrs
4.4 hrs
JuneDecember
Provided by Shadowmap
Estimated sale price
$1.34M – $1.62M
Reach more buyers when you sell with Redfin. Save up to $14,083 in fees.3 minutes to get started.