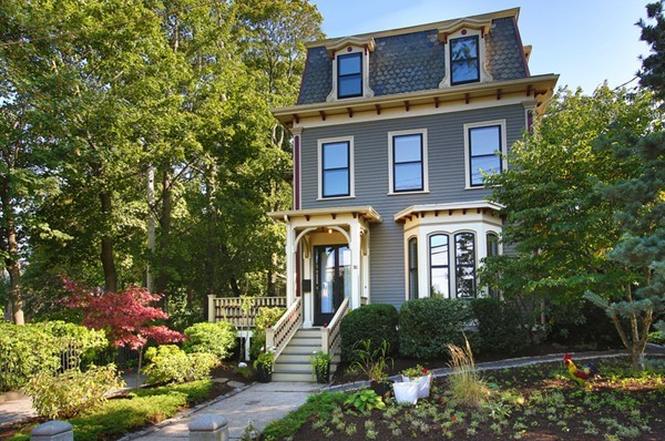
Exceptional Second Empire Mansard Victorian situated in Sumner Hill Historic District. Gracious living in 4+BR, 3.5 brand new baths, and enviable outdoor spaces. The eat-in-kitchen is delightful, with new quartz counters, custom millwork, farmers sink, SubZero fridge, and JennAir wall ovens. French doors open from the kitchen to the bluestone loggia, overlooking the in-ground pool and mature gardens, an entertainer’s delight. The full floor primary suite occupies the entire top floor and a walk-out terrace providing seasonal views to downtown Boston. Sumptuous primary bath retreat with double vanities, soaking tub, and walk-in shower. Luxurious service kitchen, private office, and laundry located on this level as well. There are four wood burning fireplaces, and a home theater featuring a drop down movie screen and projector. Central A/C, two zone gas heat, radiant heating. Au pair suite, playroom, and wood shop utility room in finished basement not included in square footage
Single-familyProperty Type
1870Year Built
7,782 sq ftLot Size
$913Est. Price/Sq.Ft.
2 spacesParking
Listed by Rene Rodriguez• Cabot & Company
Bought with Ricardo Rodriguez & Associates Group• Coldwell Banker Realty - Boston
Great JP location close to the Green St. T and a short distance to the main commercial drag of Centre St. This home has been updated throughout and features multiple zones of both heat and AC. The kitchen is quite unique, fully appointed with...
double ovens and has incredibly high ceilings. Three bedrooms on the second level with two full baths, one en suite to one of the bedrooms. The top level is the master suite with tons of closet space, laundry and a large deck. The back yard features a heated pool and there is a large deck located off the side of the kitchen.
9 years ago• May not reflect the current state of the home
Exceptional Second Empire Mansard Victorian situated in Jamaica Plain’s Sumner Hill Historic District. Gracious living in four bedrooms, three and a half baths, and enviable outdoor spaces. The eat-in-kitchen is delightful, with new quartz counters, custom millwork, farmers sink, SubZero fridge, and JennAir wall ovens. French doors open from the kitchen to the bluestone loggia, overlooking the in-ground pool and mature gardens, an entertainer’s delight. The full floor master suite occupies the entire top floor and a walk-out terrace providing seasonal views to downtown Boston. Sumptuous master bath retreat with double vanities, spa, and walk-in shower. Luxurious walk-in closet and private laundry located on this level as well. There are four wood burning fireplaces, and a home theater featuring a drop down movie screen and projector. Central air conditioning, two zone gas heat, and security system. Steps to Green Street T, Centre Street shopping/dining, Jamaica Pond and Arboretum.
MLS PIN #70381367
Jun 15, 2006
Sold
$1,295,000
$375/sq ft
May 16, 2006
Listing Removed
—
May 4, 2006
Listed
$1,350,000
$391/sq ft
Inspired Sumner Hill Mansard. Timeless Vict finesse perfect size for modern life. Superb 1999 recrafting blends modern convenience and vintage grace. Parlor w/gorg inlay, fml dining w/side porch, fam rm w/media projector & retractable screen. Glorious 2-story kit w/22' ceil, 14' wndws-too many feat to list opens to terr. Upper flrs offer fp'd guest ste, handsome library w/blt-ins, 4-piece bth & penthse mstr w/priv deck & 5-piece bth. Stone terrace ovrlks htd pool & gardens. Exceptional home!
Public Records
Sep 29, 2000
Sold
$890,000
$258/sq ft
MLS PIN #30235022
May 3, 1999
Sold
$220,000
$64/sq ft
Sep 10, 1998
Listing Removed
—
Jun 22, 1998
Listed
$295,000
$85/sq ft
Year
Property tax
Land + Additions
Assessment*
2023
$22,089 (+8.6%)
$586,900 + $1,469,800
$2,056,700
2022
$20,342 (+2.0%)
$533,500 + $1,336,200
$1,869,700
2021
$19,950 (+6.2%)
$533,500 + $1,336,200
$1,869,700
2020
$18,789 (+7.7%)
$500,300 + $1,279,000
$1,779,300
2019
$17,451 (+11.6%)
$439,200 + $1,216,500
$1,655,700
2018
$15,636 (+1.9%)
$439,200 + $1,052,800
$1,492,000
2017
$15,341 (−3.7%)
$439,200 + $1,009,400
$1,448,600
2016
$15,935 (−2.8%)
$439,200 + $1,009,400
$1,448,600
2015
$16,398 (+9.9%)
$287,600 + $1,066,500
$1,354,100
2014
$14,926 (−0.6%)
$287,600 + $898,900
$1,186,500
2013
$15,016 (+3.5%)
$287,600 + $855,200
$1,142,800
2012
$14,504 (+2.0%)
$230,800 + $881,500
$1,112,300
2009
$14,226 (+29.6%)
$230,800 + $881,500
$1,112,300
2006
$10,973
$242,900 + $789,400
$1,032,300
Tax history for 30 Elm St
Year
Property tax
Land + Additions
Assessment*
2023
$22,089 (+8.6%)
$586,900 + $1,469,800
$2,056,700
2022
$20,342 (+2.0%)
$533,500 + $1,336,200
$1,869,700
2021
$19,950 (+6.2%)
$533,500 + $1,336,200
$1,869,700
2020
$18,789 (+7.7%)
$500,300 + $1,279,000
$1,779,300
2019
$17,451 (+11.6%)
$439,200 + $1,216,500
$1,655,700
2018
$15,636 (+1.9%)
$439,200 + $1,052,800
$1,492,000
2017
$15,341 (−3.7%)
$439,200 + $1,009,400
$1,448,600
2016
$15,935 (−2.8%)
$439,200 + $1,009,400
$1,448,600
2015
$16,398 (+9.9%)
$287,600 + $1,066,500
$1,354,100
2014
$14,926 (−0.6%)
$287,600 + $898,900
$1,186,500
2013
$15,016 (+3.5%)
$287,600 + $855,200
$1,142,800
2012
$14,504 (+2.0%)
$230,800 + $881,500
$1,112,300
2009
$14,226 (+29.6%)
$230,800 + $881,500
$1,112,300
2006
$10,973
$242,900 + $789,400
$1,032,300
*Taxable value of land and structures on it ("additions") is determined regularly by local assessors and does not affect market price.
The Three-Family Residential (3F) Subdistricts are established to preserve low density three-family areas with a variety of housing types appropriate to the existing fabric, including one-, two-, and three-family Dwellings, to preserve existing structures, to provide for new infill construction appropriate to the existing fabric, and to allow minor changes to occur as of right. In a 3F Subdistrict, the maximum number of Dwelling Units allowed in a single Building, including a Town House Building or Row House Building, is 3, except where otherwise specified in Table A of this Article.
Zone overlays
Permitted uses
Include but are not limited to:
Religious facility
Day care facility
Housing-Single unit
Housing-Multiple units
Educational/school
Fire house
Library
Police station
Death related/funeral home
Jan 27, 2019 • Final
Short form bldg
Work on a roof.
Roofing
Nov 13, 2015 • Final
Electrical low voltage
Work on low voltage electrical systems.
Electrical
Permit history is from public records and may be incomplete or inaccurate. Redfin and its agents make no representations about the property condition or permit status. Buyers should independently verify all information.
Property details
Parking
Parking Information
Has Open Parking
Parking Spaces: 2
Parking Features: Off Street, Deeded, Paved
Interior
Bathroom Information
# of Bathrooms (Full): 3
# of Bathrooms (Half): 1
Basement Information
Basement: Full, Finished
Fireplace Information
Has Fireplace
# of Fireplaces (Total): 4
Interior Features
# of Rooms (Total): 9
Flooring: Hardwood
Exterior
Building Information
Building Area (Total): 3,456
Year Built Source: Public Records
Year Built Details: Unknown/Mixed
Exterior Features
Patio And Porch Features: Porch, Deck - Roof
Exterior Features: Porch, Deck - Roof, Pool - Inground, Professional Landscaping
Pool Information
Has Private Pool
Pool Features: In Ground
Property Information
PropertySubType: Single Family Residence
Lot Information
Lot Size (Acres): 0.18
ViewYN: Has View
View: City View(s)
Road Frontage Type: Public
Financial
Tax Information
Tax Annual Amount: $22,089
Tax Year: 2023
Utilities
Utility Information
Sewer: Public Sewer
Water Source: Public
Heating & Cooling
Has Heating
Has Cooling
Heating: Forced Air, Baseboard
Cooling: Central Air
Location
Location Information
Directions: Google Maps
UnparsedAddress: 30 Elm St, Boston MA 02130
Community Information
Senior CommunityYN: No
Community Features: Public Transportation, Shopping, Pool, Park, Walk/Jog Trails, Bike Path, Conservation Area, T-Station
Public facts
Beds: 4
Baths: 3.5
Sq. Ft.: 3,456
Stories: 3.0
Lot Size: 7,841 square feet
Style: Single Family Residential
Year Built: 1870
Year Renovated: 1998
County: Suffolk County
APN: 1350877
Home facts updated by county records on Aug 27, 2023
Other
Listing Information
StandardStatus: Closed
Around this home
Schools
Mendell Elementary School
Public PreK-6 • Assigned • 0.6mi
6/10
The English High School
Public 7-12 • Assigned • 0.3mi
1/10
Provided by GreatSchools
Lifestyle
Provided by Walk Score and Local Logic
Climate risks
1/10 Flood Factor
Minimal risk of a flood reaching the building in the next 30 years
3/10 Fire Factor
0.15% chance of being in a wildfire in next 30 years
6/10 Heat Factor
7 days above 96° expected this year, 15 days in 30 years
6/10 Wind Factor
62% chance of strong winds in next 30 years
3/10 Air Factor
3 unhealthy days expected this year, 3 days in 30 years
Provided by First Street
Historical weather
Jamaica Plain, MA • 02130
Average low and high temperatures (°F)
34
21
37
23
51
34
59
42
69
53
80
63
84
68
78
62
73
58
63
48
52
38
39
26
Jan
Feb
Mar
Apr
May
Jun
Jul
Aug
Sep
Oct
Nov
Dec
Sun exposure
In this area, properties receive around 9 hours in
June and 4.4 hours in December, placing it below the
U.S. average for solar exposure.

9 hrs
4.4 hrs
JuneDecember
Provided by Shadowmap
Estimated sale price
$3.00M – $3.63M
Reach more buyers when you sell with Redfin. Save up to $31,555 in fees.3 minutes to get started.