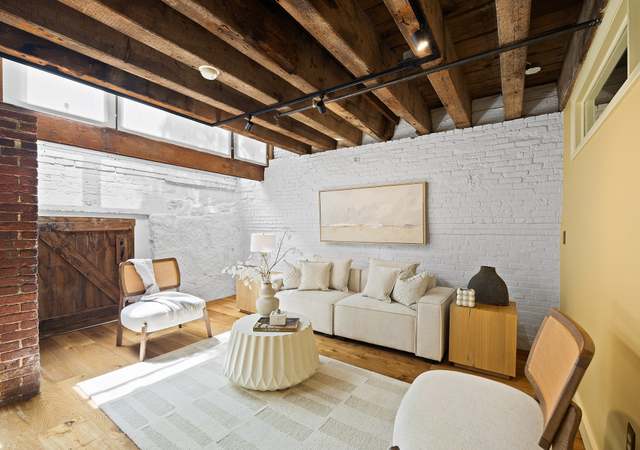
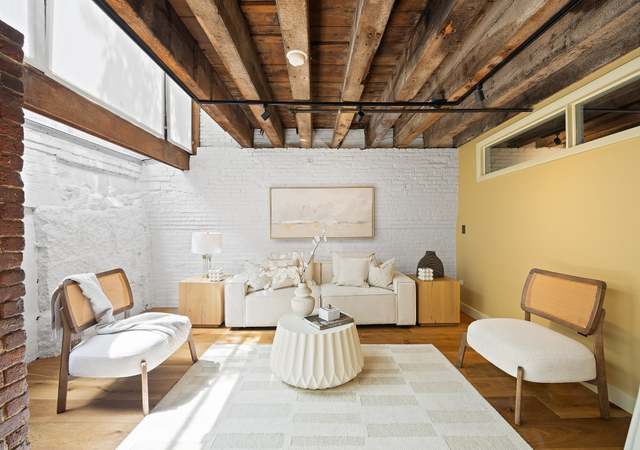
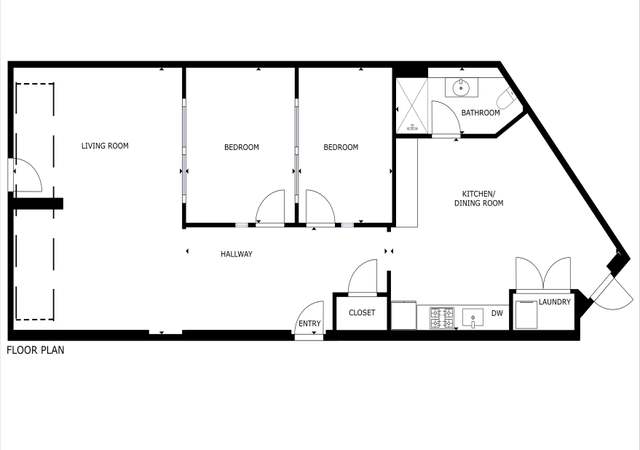
Highly-desirable North End/Waterfront location with classic brick and beam motif. Two bedroom, one bath in spacious 1,150 square foot condo, immediately adjacent to Boston's new and exciting Greenway, and across from Quincy Marketplace. Hardwood, slate and tile flooring, stainless steel appliances, birch cabinets, granite counter top and wine cabinet. New high efficiency windows, and newer carpeted bedroom floors. Storage and free laundry in basement. Walk to Financial District. Easy access to highways/airport. Very low condo fees!
CondoProperty Type
1890Year Built
$833Est. Price/Sq.Ft.
Listed by Michael Bloomer• Hammond Real Estate
Bought with Timothy Coskren• Pilgrim 1 Realty, LLC
*Taxable value of land and structures on it ("additions") is determined regularly by local assessors and does not affect market price.
Public record
Public record
Zoning
Beds
2
Baths
1
Stories
1
Lot width
—
Lot depth
—
Lot size
—
Year renovated
1981
Sq. Ft.
1,150
Year built
1890
Style
Condo/Co-op
County
Suffolk County
APN
3360739
Parking Spaces
—
Basement
—
Accessible
—
HOA Dues
—
Garage
—
Features
—
Last updated by owner on Jul 20, 2023.
NORTH END NEIGHBORHOOD-MFR
GWOD
GCOD
RESTRICTED PARKING DISTRICT
RESTRICTED ROOF STRUCTURE DISTRICT
CFROD
North End Neighborhood-Multifamily Residential Subdistrict
The Multifamily Residential Subdistricts are established to encourage medium-density multifamily areas with a variety of allowed housing types, including one-, two- and three-family Dwellings, Row Houses, Town Houses, and Multifamily Dwellings.
Zone overlays
Groundwater Conservation Overlay District
Restricted Parking Districts
Restricted Roof Structure Overlay District In the East Boston Neighborhood District
Coastal Flood Resilience Overlay District
Permitted uses
Include but are not limited to:
Community / recreation center
Religious facility
Day care facility
Housing-Group
Housing-Single unit
Housing-Multiple units
Housing-Senior
Bed & breakfast
Fire house
Police station
Property details
Parking
Parking Information
Has Open Parking
Parking Features: On Street
Interior
Master Bedroom Information
Area: 150
Length: 15
Width: 10
Level: First
Bedroom #2 Information
Area: 104
Length: 13
Width: 8
Level: First
Bathroom Information
# of Bathrooms (Full): 1
Living Room Information
Area: 483
Length: 23
Width: 21
Level: First
Dining Room Information
Level: First
Kitchen Information
Area: 104
Length: 13
Width: 8
Level: First
Basement Information
Basement: Y
Laundry Information
Laundry Features: In Basement, Common Area, In Building
Appliances
Other Equipment: Intercom
Interior Features
# of Rooms (Total): 5
Window Features: Insulated Windows
Flooring: Tile, Carpet, Hardwood, Stone / Slate
Exterior
Building Information
Building Name: 53 Fulton Street Condominium Association
Building Area (Total): 1,150
Construction Materials: Brick, Post & Beam
StructureType: Rowhouse, Low-Rise
Stories (Total): 1
Year Built Source: Public Records
Year Built Effective: 1981
Year Built Details: Approximate
Exterior Features
Roof: Shingle
Exterior Features: City View(s)
Property Information
Accessibility Features: No
PropertySubType: Condominium
Common Walls: 2+ Common Walls
Entry Level: 2
Entry Location: Unit Placement(Front)
Security Features: Intercom
Lot Information
ViewYN: Has View
View: City
Financial
Tax Information
Tax Annual Amount: $4,943
Tax Year: 2014
Utilities
Utility Information
Utilities: for Gas Range, for Electric Range, for Gas Oven, for Electric Oven
Sewer: Public Sewer
Water Source: Public
Electric: 110 Volts
Heating & Cooling
Has Heating
Has Cooling
Heating: Electric Baseboard
Cooling: Window Unit(s)
Location
HOA Information
Association Fee: $176
Association Fee Frequency: Monthly
Association Fee Includes: Water, Sewer, Insurance
Association Amenities: Hot Water, Laundry
Location Information
Directions: Atlantic Avenue onto Richmond Street, left on Fulton.
UnparsedAddress: 53 Fulton Street # 2, Boston MA 02109
Community Information
Senior CommunityYN: No
Community Features: Public Transportation, Shopping, Pool, Tennis Court(s), Park, Walk/Jog Trails, Medical Facility, Laundromat, Bike Path, Highway Access, House of Worship, Private School, Public School, T-Station, University
Pets Allowed: Yes w/ Restrictions
Public facts
Beds: 2
Baths: 1.0
Sq. Ft.: 1,150
Stories: 1.0
Lot Size: —
Style: Condo/Co-op
Year Built: 1890
Year Renovated: 1981
County: Suffolk County
APN: 3360739
Home facts updated by county records on Jul 20, 2023
Other
Listing Information
StandardStatus: Closed
Around this home
Schools
Eliot K-8 Innovation School
Public PreK-8 • Assigned • 0.3mi
9/10
Quincy Upper School
Public 6-12 • Assigned • 1.1mi
3/10
Boston Adult Academy
Public 11-12 • Assigned • 1.2mi
Charlestown High School
Public 7-12 • Assigned • 1.3mi
3/10
Provided by GreatSchools
Lifestyle
Provided by Walk Score and Local Logic
Climate risks
8/10 Flood Factor
Estimated 80%+ chance of a flood reaching the building in the next 30 years
1/10 Fire Factor
Unlikely to be in a wildfire in next 30 years
6/10 Heat Factor
7 days above 95° expected this year, 15 days in 30 years
6/10 Wind Factor
64% chance of strong winds in next 30 years
3/10 Air Factor
3 unhealthy days expected this year, 3 days in 30 years
Provided by First Street
Historical weather
Boston, MA • 02109
Average low and high temperatures (°F)
34
23
36
24
50
35
58
43
68
54
79
65
83
69
78
64
73
61
63
51
53
41
40
28
Jan
Feb
Mar
Apr
May
Jun
Jul
Aug
Sep
Oct
Nov
Dec
Sun exposure
In this area, properties receive around 9.2 hours in
June and 4.4 hours in December, placing it below the
U.S. average for solar exposure.
9.2 hrs
4.4 hrs
JuneDecember
Provided by Shadowmap
Estimated sale price
$910,000 – $1.10M
Reach more buyers when you sell with Redfin. Save up to $9,574 in fees.3 minutes to get started.