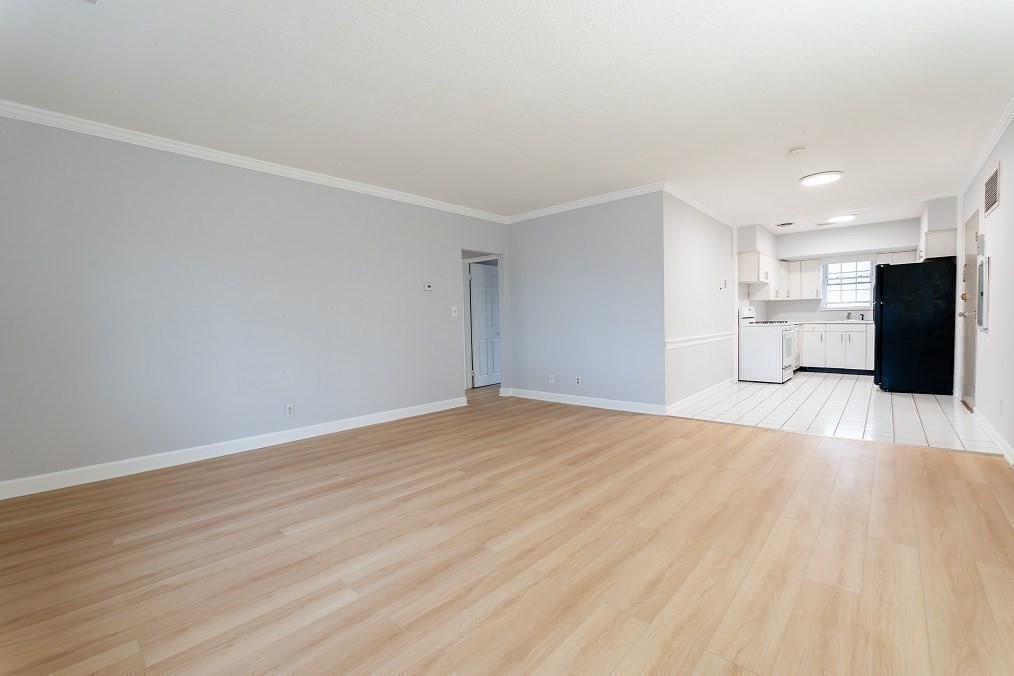
Towne Estates. 3 bedroom 2 bathroom top floor corner unit facing Chandler Pond and Newton Commonwealth Golf Course. 14-acre suburban oasis with meticulously landscaped grounds. Enjoy your POND VIEWS from the living room and master bedroom of this unit. This spacious unit has Open concept layout with a great dining area and galley kitchen. A decant size primary suite along with 2 good size bedrooms and extra full bath. central air conditioning, and a private storage with 2 deeded parking spaces behind building # 646 and #653, and with lots of extra parking for your guests. Swiming pool is a good place for your summer gathering. Fabulous commuter location close to Boston College, Brighton Center, Newton Corner, B Line, Express bus to Copley Square and the Financial District that run from Brighton Center and Newton Corne, and minutes drive to Mass Pike. Parking spaces are 646 & 653.
Property has nice views of the pond & is at one end of the complex. Kitchen is in good condition but could use some updating. Second (top) floor unit. Laundry and storage is in adjacent building's basement.
3 years ago• May not reflect the current state of the home
Priced to sell ! Rarely available 3 bedroom 2 bathroom top floor corner unit at the sprawling Towne Estates, a 14-acre suburban oasis adjacent to Chandler Pond and Newton Commonwealth Golf Course, with meticulously landscaped grounds. Enjoy your POND VIEWS from the living room and master bedroom of this unit. This spacious unit offers central air conditioning, newer bathrooms and kitchen, newer windows, newer furnace and a private storage with TWO deeded parking spaces behind building # 646 and #653, and with lots of extra parking for your guests. Open concept layout with a great dining area and galley kitchen. Fabulous commuter location close to Boston College, Brighton Center, Newton Corner, B Line, Express bus to Copley Square and the Financial District that run from Brighton Center and Newton Corne, and minutes drive to Mass Pike.
MLS PIN #71731178
Dec 11, 2014
Sold
$445,000
$421/sq ft
Aug 21, 2014
Contingent
—
Aug 19, 2014
Listed
$429,000
$406/sq ft
The condo unit is now rented, month to month, with a 90 day notice to terminate, for $2460/month. Seller does not want to disturb the tenants. The buyer should make an offer after driving by, subject to inside inspection. If the seller finds the offer acceptable, then we will arrange for an inside inspection. Towne Estates. Entire Top floor, front to back, with windows on three sides, end unit, facing Chandler Pond. In 2006, the two baths and kitchen were updated. New windows, new furnace with central air. The condenser is one year old. Two deeded parking spaces behind building. Large living room with built-ins. Convenient location near public transportation, Mass pike and shopping. The unit is sold in AS-IS condition and no warranties are provided.
MLS PIN #70307229
Apr 7, 2006
Sold
$350,000
$331/sq ft
Feb 9, 2006
Listing Removed
—
Dec 27, 2005
Listed
$365,000
$345/sq ft
Year
Property tax
Land + Additions
Assessment*
2023
$6,080 (+3.6%)
$566,100
2022
$5,866 (+4.0%)
$539,200
2021
$5,640 (+6.1%)
$528,600
2020
$5,317 (+4.2%)
$503,500
2019
$5,102 (+5.1%)
$484,100
2018
$4,855 (+1.9%)
$463,300
2017
$4,763 (+6.0%)
$449,800
2016
$4,494 (+5.2%)
$408,500
2015
$4,272 (+1.7%)
$352,800
2014
$4,202 (+4.7%)
$334,000
2013
$4,013 (+0.4%)
$305,400
2012
$3,997 (+3.1%)
$306,500
2009
$3,877 (+12.4%)
$303,100
2006
$3,449
$324,500
Tax history for 99 Lake Shore Rd #3
Year
Property tax
Land + Additions
Assessment*
2023
$6,080 (+3.6%)
$566,100
2022
$5,866 (+4.0%)
$539,200
2021
$5,640 (+6.1%)
$528,600
2020
$5,317 (+4.2%)
$503,500
2019
$5,102 (+5.1%)
$484,100
2018
$4,855 (+1.9%)
$463,300
2017
$4,763 (+6.0%)
$449,800
2016
$4,494 (+5.2%)
$408,500
2015
$4,272 (+1.7%)
$352,800
2014
$4,202 (+4.7%)
$334,000
2013
$4,013 (+0.4%)
$305,400
2012
$3,997 (+3.1%)
$306,500
2009
$3,877 (+12.4%)
$303,100
2006
$3,449
$324,500
*Taxable value of land and structures on it ("additions") is determined regularly by local assessors and does not affect market price.
One-Family Residential Subdistricts, as indicated by the designation 1F on said Maps. The One-Family Residential Subdistricts are established to preserve, maintain and promote low density one-family neighborhoods, to provide for new infill construction appropriate to the existing fabric, and to allow minor changes to occur as-of-right. In a 1F Residential Subdistrict, the maximum number of Dwelling Units allowed in a single Building shall be 1.
Permitted uses
Include but are not limited to:
Religious facility
Day care facility
Housing-Group
Housing-Single unit
Educational/school
Fire house
Police station
Park & open space
Property details
Parking
Parking Information
Parking Spaces: 2
Parking Features: Off Street, Assigned
Interior
Master Bedroom Information
Area: 168
Length: 14
Width: 12
Level: Second
Bedroom #2 Information
Area: 154
Length: 14
Width: 11
Level: Second
Bedroom #3 Information
Area: 143
Length: 13
Width: 11
Level: Second
Bathroom Information
# of Bathrooms (Full): 2
Master Bathroom Features: Yes
Bathroom #1 Information
Level: Second
Bathroom #2 Information
Level: Second
Living Room Information
Area: 256
Length: 16
Width: 16
Level: Second
Kitchen Information
Area: 112
Length: 14
Width: 8
Level: Second
Basement Information
Basement: N
Laundry Information
Laundry Features: In Basement, Common Area, In Building
UnparsedAddress: 99 Lake Shore Rd # 3, Boston MA 02135
Community Information
Senior CommunityYN: No
Community Features: Public Transportation, Shopping, Pool, Tennis Court(s), Walk/Jog Trails, Golf, Bike Path, Private School, Public School, T-Station, University
Pets Allowed: Yes
Public facts
Beds: 3
Baths: 2.0
Sq. Ft.: 1,057
Stories: 1.0
Lot Size: —
Style: Condo/Co-op
Year Built: 1963
Year Renovated: —
County: Suffolk County
APN: 1220871
Home facts updated by county records on Jul 20, 2023
Other
Listing Information
StandardStatus: Closed
Around this home
Schools
Edison K-8
Public PreK-6 • Assigned • 0.4mi
4/10
Mary Lyon K-8 School
Public K-8 • Assigned • 0.6mi
3/10
Lyon High School
Public 9-12 • Assigned • 0.6mi
4/10
Provided by GreatSchools
Lifestyle
Provided by Walk Score and Local Logic
Climate risks
1/10 Flood Factor
Minimal risk of a flood reaching the building in the next 30 years
1/10 Fire Factor
Unlikely to be in a wildfire in next 30 years
6/10 Heat Factor
7 days above 96° expected this year, 15 days in 30 years
6/10 Wind Factor
58% chance of strong winds in next 30 years
2/10 Air Factor
1 unhealthy days expected this year, 3 days in 30 years
Provided by First Street
Historical weather
Brighton, MA • 02135
Average low and high temperatures (°F)
34
22
37
23
51
34
59
42
69
52
80
63
85
68
80
62
75
58
64
49
53
39
40
27
Jan
Feb
Mar
Apr
May
Jun
Jul
Aug
Sep
Oct
Nov
Dec
Sun exposure
In this area, properties receive around 9 hours in
June and 4.4 hours in December, placing it below the
U.S. average for solar exposure.
9 hrs
4.4 hrs
JuneDecember
Provided by Shadowmap
Estimated sale price
$605,000 – $732,000
Reach more buyers when you sell with Redfin. Save up to $6,360 in fees.3 minutes to get started.


