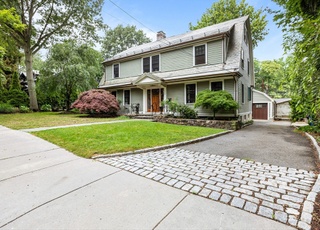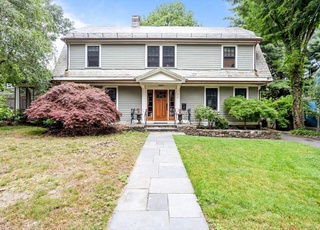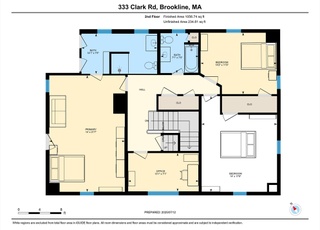

Attached Corner Townhouse Sun-Filled Living, offers four bedrooms across four thoughtfully designed levels, complemented by a private patio and two composite decks. Wall-to-wall sliders flood the home with natural light while framing beautiful panoramic treetop and sky views.Behind its classic brick exterior, the home offers a spacious and distinctive interior with an impressive blend of character, comfort, and modern convenience. The kitchen features stainless steel appliances, an induction range, French-door refrigerator, and granite countertops. Custom built-ins and generous closet space provide exceptional storage throughout. Mitsubishi mini-split heat pumps in every room provide efficient year-round heating and cooling. The lower-level bedrooms feature private walk-out access, offering flexibility for guests, a home office, or additional living space.Located on a picturesque, tree-lined street that combines historic charm with modern urban living, the property is just steps from the C and D Line T, grocery stores, restaurants, and neighborhood amenities. A rare opportunity to enjoy privacy, natural light, outdoor space, and exceptional city convenience in one of the area’s most desirable neighborhoods.
Nestled on a picturesque street in Brookline, this home offers the charm of countryside living with the convenience of city proximity, just steps from Beacon Street's amenities and local schools. The residence spans four levels, including a walk-out...
lower level, providing ample space for family living. Although the kitchen is compact, there is potential for expansion by removing an adjoining wall. The property includes two off-street parking spaces at the front and, while it requires some updates, it holds great promise as a spacious family home.
Aspinwall Hill, located between Washington Square and Cleveland Circle, is a residential and hillside Brookline neighborhood with prewar brick apartments and leafy side streets. The neighborhood’s character concentrates around Beacon Street at Cleveland Circle, where corner cafés, small grocers, and longtime eateries meet the Green Line’s steady rhythm. Coolidge Corner Theatre and Brookline Booksmith act as cultural anchors a short walk downhill. The skyline shifts from triple-deckers to stately Tudor and Colonial Revival homes along quiet lanes. Griggs Park adds an open green pause near the village streetscape. Commuter energy and porch-lit calm share the same blocks.
Provided by Walk Score and Local Logic
Offer insights
184 Rawson Rd · $1,700,000
$1.69M and above
75% chance or better to win
Why $1.69M+ is a strong offer
DAYS ON MARKET
36 days
The average home goes pending in 25 days.
SALE-TO-LIST
100.1%
Most homes are selling 0% above list price.
About offer insights
Property details
Interior
Exterior
Finance
Kitchen
Bathroom
Bedroom
Living
Dining
Interior features
Central vacuum
Home office with separate entry
Total of 7 rooms
Bathrooms include full and half baths
Bedrooms
Primary bedroom located on the second floor
Second bedroom located on the second floor
Third bedroom on the third floor with full bathroom access, hardwood flooring, balcony and exterior access
Fourth and fifth bedrooms on the fourth floor with stone/ceramic tile flooring and exterior access
Bathrooms
Three full bathrooms
One half bathroom
Primary bathroom present
Kitchen
Range
Dishwasher
Refrigerator
Electric water heater
Laundry & utility
Washer and dryer included
Washer hookup and electric dryer hookup on the third floor
Flooring
Tile
Marble
Hardwood
Heating & cooling
Central heating and cooling
Ductless heating and cooling options
Exterior features
Patio and balcony
Outdoor storage
Corner lot with easements
Paved public road frontage and public road maintenance
Home design
Single-family residence (attached)
Multi/split levels
Accessory dwelling unit (ADU) present
Brown exterior
Parking
Two open/paved parking spaces
Paved driveway
Construction
Brick construction
Slab foundation
Built (year per public records)
Utilities
Public water
Public sewer
Electric service for range and dryer
HOA & community
Access to public transportation, shopping, parks, tennis courts, walk/jog trails, golf, medical facility, laundromat, bike path, conservation area, highway access, house of worship, private and public schools, T-Station, university and sidewalks
Electricity and solar
View estimated energy costs and solar savings for this home
Remove the existing roofing material and install a new roof.
Roofing
Mar 26, 2012 • Active
Residential electrical
Install a new security system.
Electrical
Permit history is from public records and may be incomplete or inaccurate. Redfin and its agents make no representations about the property condition or permit status. Buyers should independently verify all information.
Local insights from Redfin agents
Brookline will continue to be a Seller's market for the foreseeable future, driven by restrictive zoning laws that have limited increases in housing production and a stable population with relatively low turnover. This has resulted in a massive...
supply/demand imbalance that is unlikely to change.
Minimal risk of a flood reaching the building in the next 30 years
3/10 Fire Factor
0.15% chance of being in a wildfire in next 30 years
5/10 Heat Factor
7 days above 96° expected this year, 15 days in 30 years
6/10 Wind Factor
54% chance of strong winds in next 30 years
3/10 Air Factor
3 unhealthy days expected this year, 3 days in 30 years
Provided by First Street
Historical weather
Brookline, MA • 02445
Average low and high temperatures (°F)
34
21
36
22
51
33
59
42
68
52
80
62
84
66
79
61
74
57
63
48
52
38
39
26
Jan
Feb
Mar
Apr
May
Jun
Jul
Aug
Sep
Oct
Nov
Dec
Sun exposure
84/ 100
Very good sunlight
Sunscore
This home ranks in the top 19% for direct sun exposure in Brookline. There appears to be minimal shading by surrounding buildings, terrain, and vegetation.
8.5 hrs
5.5 hrs
JuneDecember
Provided by Shadowmap
Redfin Estimate for 184 Rawson Rd
$1,663,604
$36K under list price of $1.70M
Nearby comparable homes
The Redfin Estimate uses 6 recent nearby sales, priced between $2.1M to $3.2M.