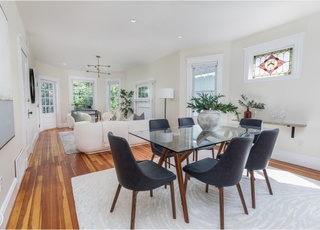
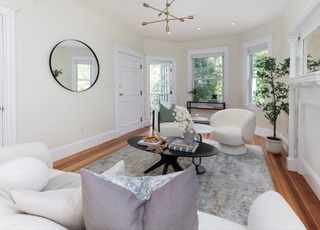
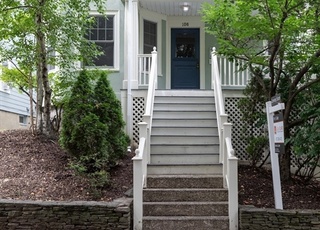
Bright, spacious, and comfortable, 2 bedroom 2 bath condo in Coolidge Corner. Classic elegance with modern amenities. Open concept layout, granite kitchen with island, modern bathrooms (one with walk-in shower, one with Jacuzzi tub), in-unit laundry, private additional storage, huge modern windows, hardwood floors throughout, and stylish coffered ceilings. This condo has it all! Add to that the great location, with access to both the C and B green lines, with all the shop and restaurants in Coolidge Corner, and with the quick easy access to the medical area, and you have a perfect home. High first floor with plenty of privacy, on a quiet tree-line street, but close to everything. A great opportunity! Open House Sat & Sun 4/27 & 28, 12-1:30.
CondoProperty Type
1920Year Built
$876Est. Price/Sq.Ft.
1 spaceParking
Listed by Sanda O'Brien• Coldwell Banker Residential Brokerage - Brookline
Bought with Ben Resnicow• Commonwealth Standard Realty Advisors
Beautifully renovated in '06, this home is on a quiet, tree-lined street in CC. Sited on a high 1st floor, home features beamed ceilings in the kitchen, LR & master. There's in-unit laundry, SS appliances w/granite counters & a kitchen island. Rain shower head in one of the baths, Jacuzzi tub in the other. Refinished HW throughout. Newer, oversized windows. Ceiling fans in both BR and the spacious master truly captures bow-front charm of the building. Extra storage & rental parking next door!
Public Records
Jul 29, 2004
Sold
$435,000
$453/sq ft
Public Records
Dec 2, 2003
Sold
$276,000
$288/sq ft
MLS PIN #50311187
Apr 11, 1996
Sold
$128,000
$133/sq ft
Feb 10, 1996
Listing Removed
—
Dec 18, 1995
Listed
$132,500
$138/sq ft
LARGE, SUNNY ONE BEDROOM CONDO IN PRIME COOL CORNER AREA. SEMI CIRCULAR LIVINGROOM WITH BEAMED CEILING. 960 SQUARE FEET OF LIVING SPACE. MUCH OLD WORLD CHARM IMMACULATE CONDITION. GARAGE RENTAL PARKING $95/MO. HUGE BEDROOM.
Year
Property tax
Land + Additions
Assessment*
2023
$6,853 (−0.2%)
$687,400
2022
$6,868 (+5.0%)
$674,000
2021
$6,540 (+4.7%)
$667,300
2020
$6,244 (+5.9%)
$660,700
2019
$5,897 (+8.9%)
$629,300
2018
$5,417 (+3.4%)
$572,600
2017
$5,238 (+4.3%)
$530,200
2016
$5,022 (+7.3%)
$482,000
2015
$4,680 (+2.0%)
$438,200
2014
$4,589 (+2.6%)
$402,900
2013
$4,471 (+2.2%)
$383,800
2012
$4,375 (−1.1%)
$383,800
2011
$4,424 (+3.0%)
$391,500
2010
$4,295 (+2.6%)
$391,500
2009
$4,185
$391,500
Tax history for 88 Naples Rd #1
Year
Property tax
Land + Additions
Assessment*
2023
$6,853 (−0.2%)
$687,400
2022
$6,868 (+5.0%)
$674,000
2021
$6,540 (+4.7%)
$667,300
2020
$6,244 (+5.9%)
$660,700
2019
$5,897 (+8.9%)
$629,300
2018
$5,417 (+3.4%)
$572,600
2017
$5,238 (+4.3%)
$530,200
2016
$5,022 (+7.3%)
$482,000
2015
$4,680 (+2.0%)
$438,200
2014
$4,589 (+2.6%)
$402,900
2013
$4,471 (+2.2%)
$383,800
2012
$4,375 (−1.1%)
$383,800
2011
$4,424 (+3.0%)
$391,500
2010
$4,295 (+2.6%)
$391,500
2009
$4,185
$391,500
*Taxable value of land and structures on it ("additions") is determined regularly by local assessors and does not affect market price.
Laundry Features: Flooring - Hardwood, First Floor, In Unit, Electric Dryer Hookup, Washer Hookup
Interior Features
# of Rooms (Total): 4
Flooring: Hardwood, Stone / Slate
Exterior
Building Information
Building Name: 88 Naples Condominium
Building Area (Total): 960
StructureType: Low-Rise
Stories (Total): 1
Year Built Source: Public Records
Year Built Effective: 2006
Year Built Details: Approximate
Property Information
PropertySubType: Condominium
Common Walls: Corner
Entry Level: 1
Financial
Tax Information
Tax Annual Amount: $3,303
Tax Year: 2019
Utilities
Utility Information
Utilities: for Gas Range, for Electric Dryer, Washer Hookup
Sewer: Public Sewer
Water Source: Public
Heating & Cooling
Has Heating
Has Cooling
Heating: Central, Oil
Cooling: Window Unit(s)
Location
HOA Information
Association Fee: $538
Association Fee Includes: Heat, Insurance, Maintenance Grounds, Snow Removal, Trash
Association Amenities: Hot Water, Storage
Location Information
Directions: From Coolidge Corner North on Harvard St, right on Naples
UnparsedAddress: 88 Naples Rd # 1, Brookline MA 02446
Community Information
Senior CommunityYN: No
Community Features: Public Transportation, Shopping, Tennis Court(s), Park, Medical Facility, Public School, T-Station, University
Pets Allowed: Yes w/ Restrictions
Public facts
Beds: 2
Baths: 2.0
Sq. Ft.: 960
Stories: 1.0
Lot Size: —
Style: Condo/Co-op
Year Built: 1920
Year Renovated: —
County: Norfolk County
APN: 3806251
Home facts updated by county records on Jul 20, 2023
Other
Listing Information
StandardStatus: Closed
Around this home
Schools
Florida Ruffin Ridley School
Public PreK-8 • Assigned • 0.2mi
9/10
Brookline High School
Public 9-12 • Assigned • 1.0mi
8/10
Provided by GreatSchools
Lifestyle
Provided by Walk Score and Local Logic
Local insights from Redfin agents
Brookline will continue to be a Seller's market for the foreseeable future, driven by restrictive zoning laws that have limited increases in housing production and a stable population with relatively low turnover. This has resulted in a massive...
supply/demand imbalance that is unlikely to change.