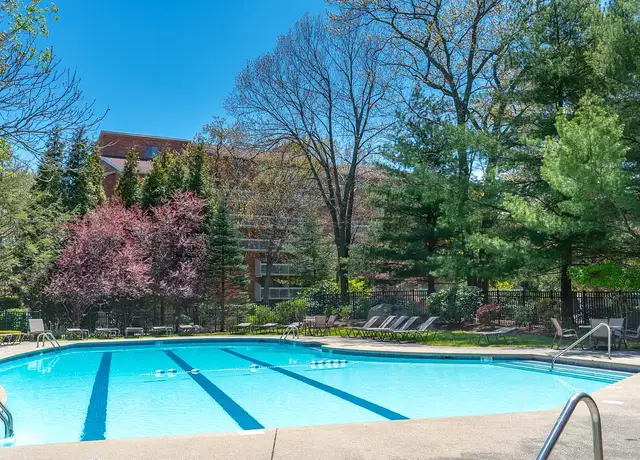

Single family home available for rent. Available for September move in. The home features hardwood floors through out the main level, granite countertops, and open concept kitchen/living room. Three bedrooms located in the main level with a full bathroom. Lower level is a second living area with a full bath, office and storage. Laundry located in lower level. Two car garage and more off-street parking in front of the home. Deck located off the kitchen, leading to a big back yard. No cats allowed. Dogs ok with weight and breed restrictions. Schedule a showing today.
Amenities
In-unit amenities
These amenities may not be available for every unit
View estimated energy costs and solar savings for this home
Internet
View Internet plans and providers available for this home
Provided by Down Payment Resource, RateUpdate.com, EnergySage, and AllConnect
Property details
Interior
Basement Information
Basement Sq. Ft: 1,008
Bathroom Information
# of Full Baths: 2
Heating & Cooling
Heating Type: Forced Hot Water
Room Information
# of Rooms: 5
Exterior
Exterior Information
Physical Condition: Good
Building Style Type: Split Foyer
Construction Type: Frame
Exterior Wall: Vinyl
Roof Shape Type: Gable
Property Information
Living Sq. Ft: 1,814
Gross Sq. Ft: 2,852
# of Units: 1
# of Stories: 1
Parking & Garage Information
Parking Type: Attached Garage
Garage / Carport Type: Attached
Lot Information
# of Buildings: 1
Land Sq. Ft: 20,909
Municipality Name: BURLINGTON
Acres: 0.48
Zoning Code: RO
State Use Description: 1-FAMILY RESIDENCE
Financial
Assessor Information
Assessment Year: 2026
Public facts
Beds: 3
Baths: 2.0
Sq. Ft.: 1,814
Stories: 1.0
Lot Size: 0.48 acres
Style: Single Family Residential
Year Built: 1968
Year Renovated: —
County: Middlesex County
APN: 3882804S
Home facts updated by county records on Jul 29, 2026
Sale and tax history for 1 Makechnie Rd
Sale History
Tax History
Date
Event
Price
MLSPIN #73544384
Aug 17, 2026
Rental Removed
$4,100
$2/sq ft
Jul 4, 2026
Listed for Rent
$4,100
$2/sq ft
YOUGOTLISTINGS #1
Oct 11, 2024
Rental Removed
$3,800
$2/sq ft
Sep 24, 2024
Listed for Rent
$3,800
$2/sq ft
MLSPIN #73266488
Sep 24, 2024
Rental Removed
$3,800
$2/sq ft
Sep 4, 2024
Price Changed
$3,800
$2/sq ft
Aug 14, 2024
Price Changed
$4,000
$2/sq ft
Jul 29, 2024
Price Changed
$4,200
$2/sq ft
Jul 19, 2024
Listed for Rent
$4,500
$2/sq ft
MLS PIN #72337474
Jul 31, 2018
Sold
$600,000
$331/sq ft
Jun 8, 2018
Pending
—
May 31, 2018
Listed
$589,000
$325/sq ft
+8
Move right into this lovely 9 room 3 to 4 bedroom R/R. This home features - Granite Kitchen that is open to the Dining Room with slider. Bright and sunny Living Room with gleaming Hardwood floors. Family Room in lower level with additional office or 4 th bedroom and storage. Freshly Painted Interior, refinished hardwood floors throughout the first floor, new wall to wall in family room and office. Sellers can accommodate a quick closing so you could enjoy the oversized deck ,pool and fenced yard with Shed, Convenient to highways ,schools and Shopping.
Year
Property tax
Land + Additions
Assessment*
2026
$6,695 (+4.3%)
$475,300 + $295,100
$770,400
2025
$6,419 (+10.4%)
$437,300 + $303,900
$741,200
2023
$5,813 (+2.1%)
$399,200 + $279,100
$678,300
2022
$5,695 (+2.6%)
$314,700 + $257,700
$572,400
2021
$5,550 (+4.1%)
$299,500 + $258,300
$557,800
2020
$5,331 (+4.6%)
$294,700 + $258,300
$553,000
2019
$5,095 (+3.7%)
$275,700 + $210,500
$486,200
2018
$4,913 (+1.7%)
$275,700 + $186,900
$462,600
2017
$4,829 (+0.8%)
$249,700 + $186,900
$436,600
2016
$4,791 (+1.0%)
$237,700 + $180,400
$418,100
2015
$4,745 (+6.2%)
$237,700 + $180,400
$418,100
2014
$4,469 (+1.3%)
$205,400 + $167,000
$372,400
2013
$4,413 (+2.6%)
$205,400 + $167,000
$372,400
2012
$4,301 (+2.1%)
$205,400 + $167,000
$372,400
2011
$4,214 (+4.1%)
$205,400 + $161,000
$366,400
2010
$4,049 (+4.0%)
$209,200 + $162,300
$371,500
2009
$3,893
$222,500 + $170,700
$393,200
Around this home
Schools
Places
Transit
7/10
Fox Hill Elementary School
Public, K-5 • Assigned • 1.4mi
8/10
Marshall Simonds Middle School
Public, 6-8 • Assigned • 0.6mi
7/10
Burlington High School
Public, PreK-12 • Assigned • 1.1mi
Provided by GreatSchools
About Burlington Town
Center
Burlington Town Center, located between Cambridge Street (MA-3A) and the Middlesex Turnpike, is a retail and civic Burlington neighborhood with a walkable green and a modern streetscape. The neighborhood’s character concentrates around the Burlington Town Common and the stretch of Third Avenue where patios, coffee counters, and storefronts keep the sidewalks active. Contemporary mixed-use buildings sit beside municipal anchors, giving the area a polished, planned feel. The Burlington Mall frames the shopping core, while the Burlington Public Library adds a quieter cultural note. Mary Cummings Park brings wooded trails close to the commercial grid. Dining and errands cluster tightly, with hotels and offices rounding out the day-to-night rhythm.
Provided by Walk Score and Local Logic
Public facts and zoning for 1 Makechnie Rd
Beds
3
Baths
2
Sq. Ft.
1,814
Stories
1
Lot Size
0.48 Acres
Style
Single Family Residential
Year Built
1968
Year Renovated
—
County
Middlesex County
APN
3882804S
Home facts updated by county records on Jul 29, 2026.
Additional resources
Zoning
Working on getting current and accurate zoning information for this home.Learn more
Climate risks
7/10 Flood Factor
Estimated 80%+ chance of a flood reaching the building in the next 30 years
1/10 Fire Factor
Unlikely to be in a wildfire in next 30 years
5/10 Heat Factor
7 days above 98° expected this year, 15 days in 30 years
6/10 Wind Factor
27% chance of strong winds in next 30 years
3/10 Air Factor
2 unhealthy days expected this year, 3 days in 30 years
Provided by First Street
Thinking of selling?
Estimated sale price
$861,000 – $1.04M
Reach more buyers when you sell with Redfin. Plus, you'll save $9,060 in fees.
All information is deemed reliable but not guaranteed. Redfin and its affiliates may receive compensation if you contact a rental property or sign a lease.
Listing agent: Ardit Dervishi (6172793625)
The property listing data and information, or the Images, set forth herein were provided to MLS Property Information Network, Inc. from third party sources, including sellers, lessors and public records, and were compiled by MLS Property Information Network, Inc. The property listing data and information, and the Images, are for the personal, non-commercial use of consumers having a good faith interest in purchasing or leasing listed properties of the type displayed to them and may not be used for any purpose other than to identify prospective properties which such consumers may have a good faith interest in purchasing or leasing. MLS Property Information Network, Inc. and its subscribers disclaim any and all representations and warranties as to the accuracy of the property listing data and information, or as to the accuracy of any of the Images, set forth herein.
In-unit amenities
These amenities may not be available for every unit