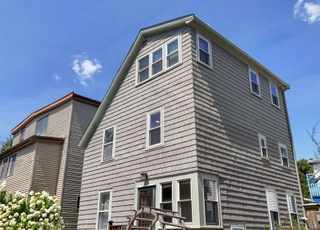
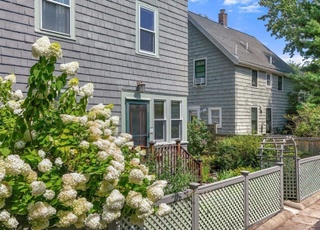
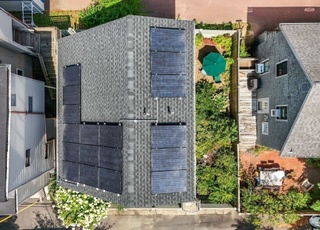
Nestled at the end of a quiet dead-end road, this single-family home has been lovingly maintained and updated. The open-concept first floor provides a welcoming living-dining area that is ideal both for entertaining and for everyday convenience. The redesigned (2019) second floor delivers 3 bedrooms and 2 full bathrooms, including a primary suite with an en suite bathroom. Some other highlights of this exceptional home are an OFF-STREET PARKING SPOT WITH ELECTRIC CAR CHARGER PORT, grassy yard, full basement for storage as well as secondary laundry machines (main laundry machines are on 2nd floor), climate controlled storage in the attic (with easy access via pulldown stairs) and an efficient solar panel system (installed 2021). Enjoy an unbeatable location, just steps from the Minuteman Bike Path and within an easy reach of Porter Square, Davis Square and Alewife.
Property in located on a quiet side street and is in need of some TLC. The half bath is located in the basement and the 3rd bedroom is only accessible through the second.
11 years ago• May not reflect the current state of the home
Single family home for the price of a condo located on a quaint dead end street with off street parking and nice west facing yard. Perfect starter home or for a contractor to develop. Features a full basement that would make an excellent conversion into a family room. A well maintained home with hardwood flooring and recent improvements from 2008 include new roof, heating system updated electrical, stove, resurfaced bathtub and tile work, chimney relined and pointed, vinyl siding and back deck. Location offers ease of access to Minuteman bike path close to Davis (0.6 mile), Porter (1 mile) and Alewife T (0.7 mile) stations. Open house Thursday 7/30 from 12:00 - 1:00, Saturday 8/1 and Sunday 8/2 from 12-1:30. Offers to be reviewed Monday August 3rd at 5 p.m.
Year
Property tax
Land + Additions
Assessment*
2025
$5,509 (+5.6%)
$421,400 + $446,100
$867,500
2024
$5,219 (+7.3%)
$454,300 + $427,300
$881,600
2023
$4,864 (+4.2%)
$463,400 + $366,600
$830,000
2022
$4,667 (+3.9%)
$463,500 + $324,900
$788,400
2021
$4,490 (+11.6%)
$465,100 + $302,400
$767,500
2020
$4,023 (+8.1%)
$451,400 + $248,200
$699,600
2019
$3,721 (+7.0%)
$402,900 + $223,500
$626,400
2018
$3,476 (+3.5%)
$339,300 + $213,400
$552,700
2017
$3,359 (+16.1%)
$318,100 + $199,400
$517,500
2016
$2,893 (+8.2%)
$275,700 + $138,200
$413,900
2015
$2,673 (+2.8%)
$242,300 + $99,500
$341,800
2014
$2,599 (+3.5%)
$212,100 + $98,100
$310,200
2013
$2,510 (−1.8%)
$195,400 + $94,400
$289,800
2012
$2,555 (+3.9%)
$208,100 + $93,200
$301,300
2011
$2,459
$208,100 + $93,200
$301,300
2010
$2,459 (+4.6%)
$208,100 + $93,200
$301,300
2009
$2,350
$216,900 + $93,900
$310,800
Tax history for 22 Harrington Rd
Year
Property tax
Land + Additions
Assessment*
2025
$5,509 (+5.6%)
$421,400 + $446,100
$867,500
2024
$5,219 (+7.3%)
$454,300 + $427,300
$881,600
2023
$4,864 (+4.2%)
$463,400 + $366,600
$830,000
2022
$4,667 (+3.9%)
$463,500 + $324,900
$788,400
2021
$4,490 (+11.6%)
$465,100 + $302,400
$767,500
2020
$4,023 (+8.1%)
$451,400 + $248,200
$699,600
2019
$3,721 (+7.0%)
$402,900 + $223,500
$626,400
2018
$3,476 (+3.5%)
$339,300 + $213,400
$552,700
2017
$3,359 (+16.1%)
$318,100 + $199,400
$517,500
2016
$2,893 (+8.2%)
$275,700 + $138,200
$413,900
2015
$2,673 (+2.8%)
$242,300 + $99,500
$341,800
2014
$2,599 (+3.5%)
$212,100 + $98,100
$310,200
2013
$2,510 (−1.8%)
$195,400 + $94,400
$289,800
2012
$2,555 (+3.9%)
$208,100 + $93,200
$301,300
2011
$2,459
$208,100 + $93,200
$301,300
2010
$2,459 (+4.6%)
$208,100 + $93,200
$301,300
2009
$2,350
$216,900 + $93,900
$310,800
*Taxable value of land and structures on it ("additions") is determined regularly by local assessors and does not affect market price.
Public record
Public record
Permits
Beds
3
Baths
2.5
Stories
2
Lot width
—
Lot depth
—
Lot size
2,178 Sq. Ft.
Year renovated
—
Sq. Ft.
1,213
Year built
1891
Style
Single Family Residential
County
Middlesex County
APN
2787151S
Parking Spaces
—
Basement
—
Accessible
—
HOA Dues
—
Garage
—
Features
—
Last updated by owner on Jul 29, 2026.
May 24, 2019 • Final
Building: alteration and addition
Construct an addition to the second floor of a residential building over the existing first floor roof.
Addition
Permit history is from public records and may be incomplete or inaccurate. Redfin and its agents make no representations about the property condition or permit status. Buyers should independently verify all information.
Property details
Parking
Parking Information
Open Parking Spaces: 1
Parking Spaces: 1
Interior
Master Bedroom Information
Level: Second
Features: Bathroom - Full,Flooring - Hardwood
Bedroom #2 Information
Level: Second
Features: Flooring - Hardwood
Bedroom #3 Information
Level: Second
Features: Flooring - Hardwood
Bathroom Information
# of Bathrooms (Full): 2
# of Bathrooms (Half): 1
Master Bathroom Features: Yes
Bathroom #1 Information
Level: First
Features: Bathroom - Half
Bathroom #2 Information
Level: Second
Bathroom #3 Information
Level: Second
Living Room Information
Level: First
Dining Room Information
Level: First
Kitchen Information
Level: First
Basement Information
Basement: Full, Unfinished
Laundry Information
Laundry Features: Second Floor
Appliances
Appliances: Gas Water Heater, Tankless Water Heater, Range, Dishwasher, Refrigerator, Washer, Dryer
Interior Features
# of Rooms (Total): 6
Flooring: Wood, Tile
Exterior
Building Information
Building Area (Total): 1,448
Foundation Details: Block
Year Built Source: Public Records
Year Built Details: Renovated Since
Exterior Features
Patio And Porch Features: Porch - Enclosed
Exterior Features: Porch - Enclosed
Property Information
PropertySubType: Single Family Residence
Above Grade Finished Area: 1448
Lot Information
Lot Size (Acres): 0.05
Lot Features: Level
Road Frontage Type: Public
Financial
Tax Information
Tax Annual Amount: $5,509
Tax Year: 2025
Utilities
Utility Information
Sewer: Public Sewer
Water Source: Public
Power Production Annual: 7200
Power Production Annual Status: B
Power Production Size: 6.84
Power Production Type: A
Power Production Year Install: 2021
Heating & Cooling
Has Heating
Has Cooling
Heating: Central
Cooling: Central Air
Location
Location Information
Directions: Google Maps
UnparsedAddress: 22 Harrington Road, Cambridge MA 02140
Community Information
Senior CommunityYN: No
Community Features: Public Transportation, Shopping, Tennis Court(s), Park, Walk/Jog Trails, Bike Path, Highway Access, Public School, T-Station, University
Public facts
Beds: 3
Baths: 2.5
Sq. Ft.: 1,213
Stories: 2.0
Lot Size: 2,178 square feet
Style: Single Family Residential
Year Built: 1891
Year Renovated: —
County: Middlesex County
APN: 2787151S
Home facts updated by county records on Jul 29, 2026
Other
Miscellaneous Information
Heat Zones: 1
Listing Information
StandardStatus: Closed
Around this home
Schools
Peabody School
Public PreK-5 • Assigned • 0.3mi
7/10
Rindge Avenue Upper School
Public 6-8 • Assigned • 0.3mi
8/10
Cambridge Rindge and Latin School
Public 9-12 • Assigned • 1.8mi
8/10
Provided by GreatSchools
Lifestyle
Provided by Walk Score and Local Logic
Local insights from Redfin agents
Despite new zoning laws encouraging housing production, Cambridge remains a Seller's market driven by pent-up demand and a constant influx of buyers. Because it is a historic, built-out city, there is little new housing to replace existing...
properties, & true supply growth is severely constrained.