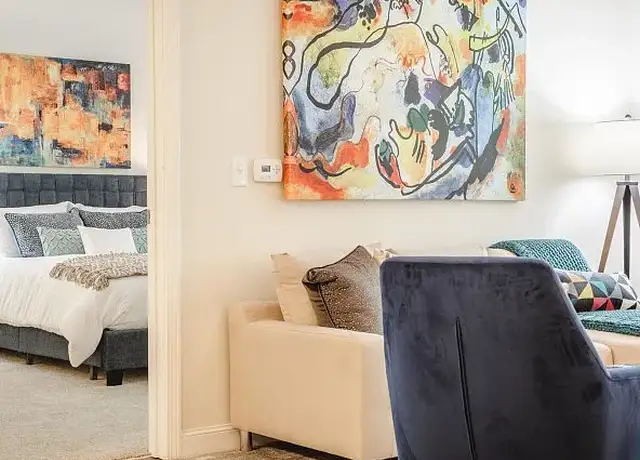
Beautiful end unit townhouse in quiet community. Completely renovated with modern kitchen - granite counters, fully equipped with stainless steel appliances and white cabinets, dining area with sliders to sunny deck, the main level is spacious with an open concept layout ideal for entertaining. Gleaming hardwood floors and convenient 1/2 bath. The upstairs has a large primary bedroom with a bonus loft area with skylight perfect as a home office, sitting area, den, or hobby space. There is an additional large bedroom on the 2nd level along with a full bath. The entry level allows access to the 1 car garage, laundry area and mud room space. 2 car space in the driveway. Situated close to schools, library and recreational facilities makes it a wonderful location!! Come see all this home has to offer ! NO pets or smoking allowed
Amenities
In-unit amenities
These amenities may not be available for every unit
View estimated energy costs and solar savings for this home
Internet
View Internet plans and providers available for this home
Provided by Down Payment Resource, RateUpdate.com, EnergySage, and AllConnect
Property details
Interior
Basement Information
Basement Sq. Ft: 252
Bathroom Information
# of Full Baths: 1
# of 1/2 Baths: 1
Heating & Cooling
Heating Type: Forced Air
Room Information
# of Rooms: 5
Exterior
Exterior Information
Physical Condition: Average
Exterior Wall: Vinyl
Roof Shape Type: Gable
Property Information
Living Sq. Ft: 1,220
Gross Sq. Ft: 2,020
Ground Floor Sq. Ft: 560
# of Units: 1
# of Stories: 2
Lot Information
# of Buildings: 1
Municipality Name: CHELMSFORD
Zoning Code: IA
State Use Description: CONDOMINIUM
Financial
Assessor Information
Assessment Year: 2026
Public facts
Beds: 2
Baths: 1.5
Sq. Ft.: 1,860
Stories: 2.0
Parking Spaces: 3
Basement: Yes
Accessible: No
Lot Size: —
Style: Condo/Co-op
Year Built: 1988
Year Renovated: 2023
County: Middlesex County
APN: 2141276S
HOA Dues: $275/month
Garage: Yes
Features: —
Home facts updated by owner on Dec 26, 2023
Sale and tax history for 116 Turnpike Rd #9
Sale History
Tax History
Date
Event
Price
MLSPIN #73527819
Jun 28, 2026
Rental Removed
$3,099
$2/sq ft
Jun 17, 2026
Listed for Rent
$3,099
$2/sq ft
Jun 11, 2026
Rental Removed
$3,099
$2/sq ft
Jun 2, 2026
Listed for Rent
$3,099
$2/sq ft
MLS PIN #72369970
Aug 24, 2018
Sold
$245,000
$132/sq ft
Aug 1, 2018
Pending
—
Jul 28, 2018
Listed
$249,900
$134/sq ft
Perfect location for your first home, a downsizer or for the convenience of your commute into the city! Great End unit 2 bedroom condo, tucked at the back of the complex with a single car garage, and extra parking. The Entry level has storage space, utilities and washer and dryer in the unit (newer washer and dryer are included in the sale). Nat. Gas heat, public water and sewer & Central A/C are bonuses here! Second flr houses the Eat-in-kitchen with sliders to a semi-private back deck, 1/2 bath and large living room great for entertaining. Your next level has 2 large bedrooms and a full bath. The Master bedrm has ample closet space and a huge loft for an exercise area, office space or reading room. The Seller is offering a $2500 credit to Buyers with an accepted offer to assist w/any updating the Buyer(s) may decide on. This is a great opportunity to live in a desirable town at an affordable price! FHA approved! Don't wait! All Offers Due by Tuesday 7/31/18 by 5pm.
Year
Property tax
Land + Additions
Assessment*
2026
$5,991 (−2.6%)
$451,500
2025
$6,151 (+12.3%)
$442,500
2024
$5,479 (+6.1%)
$402,300
2023
$5,165 (+4.1%)
$359,400
2022
$4,961 (+7.7%)
$314,600
2021
$4,606 (−1.1%)
$292,600
2020
$4,657 (+6.0%)
$283,100
2019
$4,393 (−0.2%)
$268,700
2018
$4,402 (+3.0%)
$245,100
2017
$4,274 (+8.4%)
$238,500
2016
$3,941 (+2.1%)
$218,600
2014
$3,859 (+5.8%)
$203,300
2013
$3,649 (+2.6%)
$203,300
2012
$3,556 (+4.6%)
$203,300
2011
$3,399 (+3.6%)
$203,300
2010
$3,281 (+1.3%)
$216,600
2009
$3,238
$230,100
Around this home
Schools
Places
Transit
8/10
South Row Elementary School
Public, K-4 • Assigned • 1.0mi
7/10
McCarthy Middle School
Public, 5-8 • Assigned • 2.6mi
9/10
Chelmsford High School
Public, 9-12 • Assigned • 3.1mi
Provided by GreatSchools
About Golden
Triangle
Golden Triangle, located between Chelmsford Center and the Drum Hill corridor, is a commercial and residential Chelmsford neighborhood with big-box retail clusters and wooded pockets along the road network. The neighborhood’s energy concentrates around the Chelmsford Mall area on Drum Hill Road, where storefront plazas, coffee counters, and service shops line wide parking lots and steady traffic. Low-rise apartment communities and townhouse-style developments sit back from the main roads, while office parks and hotels shape the daytime rhythm. Side streets and small conservation parcels soften the edges with tree cover. Dining and errands orbit locally rooted stops like Moonstones, The Java Room, and the Chelmsford Center for the Arts.
Provided by Walk Score and Local Logic
Public facts and zoning for 116 Turnpike Rd #9
Beds
2
Baths
1.5
Sq. Ft.
1,860
Stories
3
Parking Spaces
3
Basement
Yes
Accessible
No
Lot Size
—
Style
Condo/Co-op
Year Built
1988
Year Renovated
2023
County
Middlesex County
APN
2141276S
HOA Dues
$275 /month
Garage
Yes
Features
—
Home facts updated by owner on Dec 26, 2023.
Additional resources
Zoning
Working on getting current and accurate zoning information for this home.Learn more
Thinking of selling?
Estimated sale price
$423,000 – $512,000
Reach more buyers when you sell with Redfin. Plus, you'll save $4,446 in fees.
All information is deemed reliable but not guaranteed. Redfin and its affiliates may receive compensation if you contact a rental property or sign a lease.
Listing agent: Sheri OConnor (7818449753)
The property listing data and information, or the Images, set forth herein were provided to MLS Property Information Network, Inc. from third party sources, including sellers, lessors and public records, and were compiled by MLS Property Information Network, Inc. The property listing data and information, and the Images, are for the personal, non-commercial use of consumers having a good faith interest in purchasing or leasing listed properties of the type displayed to them and may not be used for any purpose other than to identify prospective properties which such consumers may have a good faith interest in purchasing or leasing. MLS Property Information Network, Inc. and its subscribers disclaim any and all representations and warranties as to the accuracy of the property listing data and information, or as to the accuracy of any of the Images, set forth herein.
In-unit amenities
These amenities may not be available for every unit