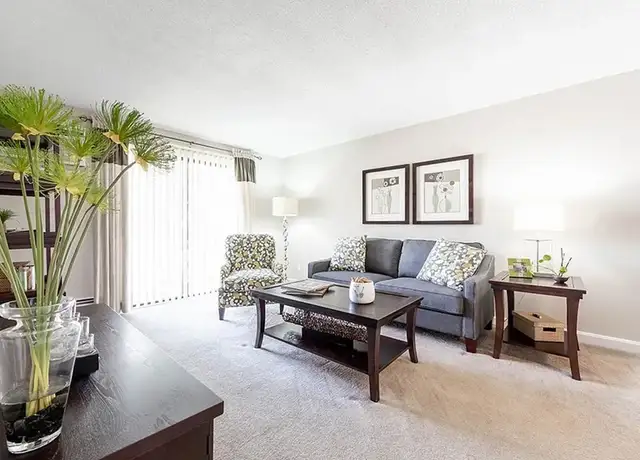
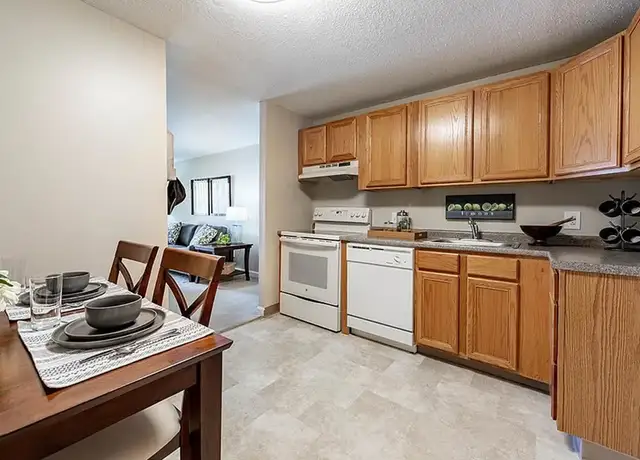
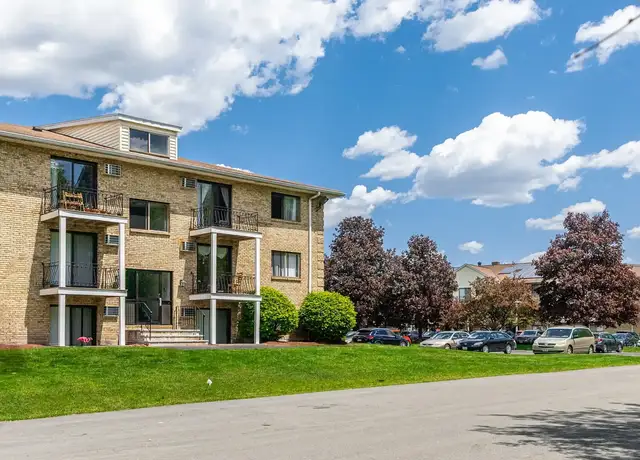
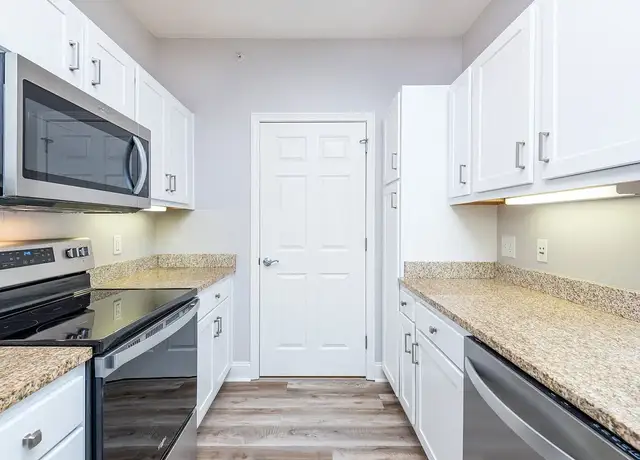
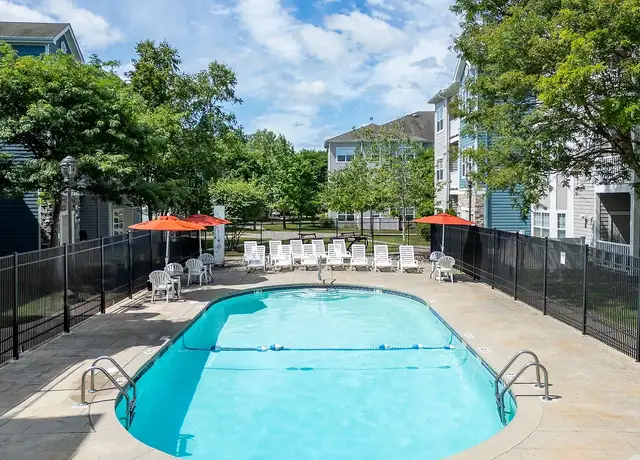
An exceptional opportunity to lease this well maintained, secluded, end unit townhouse at the sought after Chelmsford Village. The property is located in close proximity to highways, shopping, schools, parks, Bruce Freeman Rail Trail and much more. This amazing home boasts gleaming hardwood floors, updated kitchen w/ stainless steel appliances, expansive living room with fireplace, a finished bonus room in the basement w/ fireplace and more. The townhome also offers 3 bedrooms, 2 full bathrooms and one half bath and a two car garage w/ access from the basement. The Assoc amenities include clubhouse, two in-ground pools, three tennis courts and more.
Amenities
In-unit amenities
These amenities may not be available for every unit
View estimated energy costs and solar savings for this home
Internet
View Internet plans and providers available for this home
Provided by Down Payment Resource, RateUpdate.com, EnergySage, and AllConnect
Property details
Interior
Basement Information
Basement Sq. Ft: 252
Bathroom Information
# of Full Baths: 2
# of 1/2 Baths: 1
Heating & Cooling
Heating Type: Forced Air
Fireplace Information
# of Fireplaces: 1
Has Fireplace
Room Information
# of Rooms: 6
Exterior
Exterior Information
Physical Condition: Average
Building Style Type: Colonial
Exterior Wall: Vinyl
Roof Shape Type: Gable
Property Information
Subdivision Name: CHELMSFORD VILLAGE CONDO PH I
Living Sq. Ft: 1,715
Gross Sq. Ft: 2,457
Ground Floor Sq. Ft: 857
# of Units: 1
# of Stories: 2
Lot Information
# of Buildings: 1
Municipality Name: CHELMSFORD
Zoning Code: RM
State Use Description: CONDOMINIUM
Financial
Assessor Information
Assessment Year: 2026
Public facts
Beds: 2
Baths: 2.5
Sq. Ft.: 1,715
Stories: 2.0
Lot Size: —
Style: Condo/Co-op
Year Built: 1975
Year Renovated: —
County: Middlesex County
APN: 2604106S
Home facts updated by county records on Sep 10, 2026
Sale and tax history for 255 North Rd #44
Sale History
Tax History
Date
Event
Price
MLSPIN #73545091
Jul 10, 2026
Rental Removed
$3,700
$2/sq ft
Jul 7, 2026
Listed for Rent
$3,700
$2/sq ft
MLSPIN #73480983
Mar 2, 2026
Rental Removed
$3,700
$2/sq ft
Mar 1, 2026
Listed for Rent
$3,700
$2/sq ft
MLS PIN #72356665
Aug 28, 2018
Sold
$380,000
$222/sq ft
Jul 19, 2018
Pending
—
Jul 17, 2018
Price Changed
$389,900
$227/sq ft
Jul 4, 2018
Listed
$399,900
$233/sq ft
+22
Reduced price on secluded end unit in sought after Chelmsford Village. Well maintained three level townhouse with two car garage. Updated spacious kitchen with granite counter tops. Beautiful wet bar with easy access for entertaining. Hardwood floors throughout first level, new lighting, and ample windows give lots of light. Upstairs, three beds, two baths. Master bedroom faces wooded area, full bath with Jacuzzi tub and walk- in closet. Washer and dryer conveniently located on the second floor! Generous sized bonus room in basement for multi purpose use. A short walk to the clubhouse to enjoy the pools and tennis courts. Conveniently located near Rte 3, 495, and Drum Hill. Seller generously willing to pay condo assessment through October for new buyers!
MLS PIN #71325010
Apr 2, 2012
Sold
$230,000
$134/sq ft
Feb 24, 2012
Contingent
—
Jan 8, 2012
Listed
$249,900
$146/sq ft
+5
Lovely, updated end unit townhouse, nestled near a babbling brook, in popular Chelmsford Village. Newer kitchen with Silestone countertops, & appliances. Hardwood flooring in the fireplaced living room, as well as diningroom, and kitchen. Includes a wet bar off the dining room, baths with Silestone, jacuzzi tub in master bath. Newer windows, and hot water tank. Vaulted ceiling, and attic storage. Just move in and enjoy!
Public Records
Aug 7, 2007
Sold
$26,400
$15/sq ft
MLS PIN #30663285
Jun 12, 2003
Sold
$278,000
$162/sq ft
Apr 17, 2003
Listing Removed
—
Oct 30, 2002
Listed
$279,900
$163/sq ft
MLS PIN #30387608
Mar 31, 2000
Sold
$185,000
$108/sq ft
Mar 15, 2000
Listing Removed
—
Feb 23, 2000
Listed
$184,900
$108/sq ft
Public Records
Nov 4, 1991
Sold
$110,000
$64/sq ft
Year
Property tax
Land + Additions
Assessment*
2026
$6,582 (+9.8%)
$496,000
2025
$5,996 (+1.4%)
$431,400
2024
$5,914 (+9.6%)
$434,200
2023
$5,397 (−0.7%)
$375,600
2022
$5,436 (+1.9%)
$344,700
2021
$5,336 (−2.7%)
$339,000
2020
$5,486 (+5.3%)
$333,500
2019
$5,212 (−2.6%)
$318,800
2018
$5,350 (+17.2%)
$297,900
2017
$4,564 (−0.2%)
$254,700
2016
$4,572 (+7.9%)
$253,600
2014
$4,236 (+7.1%)
$223,200
2013
$3,954 (−3.3%)
$220,300
2012
$4,087 (+2.5%)
$233,700
2011
$3,989 (+8.0%)
$238,600
2010
$3,694 (−2.4%)
$243,800
2009
$3,783
$268,900
Around this home
Schools
Places
Transit
7/10
McCarthy Middle School
Public, 5-8 • Assigned • 0.2mi
9/10
Chelmsford High School
Public, 9-12 • Assigned • 0.6mi
Provided by GreatSchools
About Pine
Hill
Pine Hill, located between Chelmsford Center and the Bruce Freeman Rail Trail, is a residential and wooded Chelmsford neighborhood with winding side streets and a low-key, outdoorsy feel. The neighborhood’s character concentrates around the Chelmsford Center crossroads at Central Square, where independent cafes, small shops, and town-day foot traffic set the pace. Classic New England colonials and capes mix with mid-century splits, often framed by tall pines and stone walls. The nearby trail corridor shapes daily routines with bike commutes and weekend loops. Community touchstones include the Chelmsford Center for the Arts, the Chelmsford Public Library, and the Chelmsford Center Historic District’s walkable streetscape.
Provided by Walk Score and Local Logic
Public facts and zoning for 255 North Rd #44
Beds
2
Baths
2.5
Sq. Ft.
1,715
Stories
2
Lot Size
—
Style
Condo/Co-op
Year Built
1975
Year Renovated
—
County
Middlesex County
APN
2604106S
Home facts updated by county records on Sep 10, 2026.
Additional resources
Zoning
Working on getting current and accurate zoning information for this home.Learn more
Thinking of selling?
Estimated sale price
$558,000 – $676,000
Reach more buyers when you sell with Redfin. Plus, you'll save $5,873 in fees.
All information is deemed reliable but not guaranteed. Redfin and its affiliates may receive compensation if you contact a rental property or sign a lease.
Listing agent: Collin Shanahan (9785512304)
The property listing data and information, or the Images, set forth herein were provided to MLS Property Information Network, Inc. from third party sources, including sellers, lessors and public records, and were compiled by MLS Property Information Network, Inc. The property listing data and information, and the Images, are for the personal, non-commercial use of consumers having a good faith interest in purchasing or leasing listed properties of the type displayed to them and may not be used for any purpose other than to identify prospective properties which such consumers may have a good faith interest in purchasing or leasing. MLS Property Information Network, Inc. and its subscribers disclaim any and all representations and warranties as to the accuracy of the property listing data and information, or as to the accuracy of any of the Images, set forth herein.
In-unit amenities
These amenities may not be available for every unit