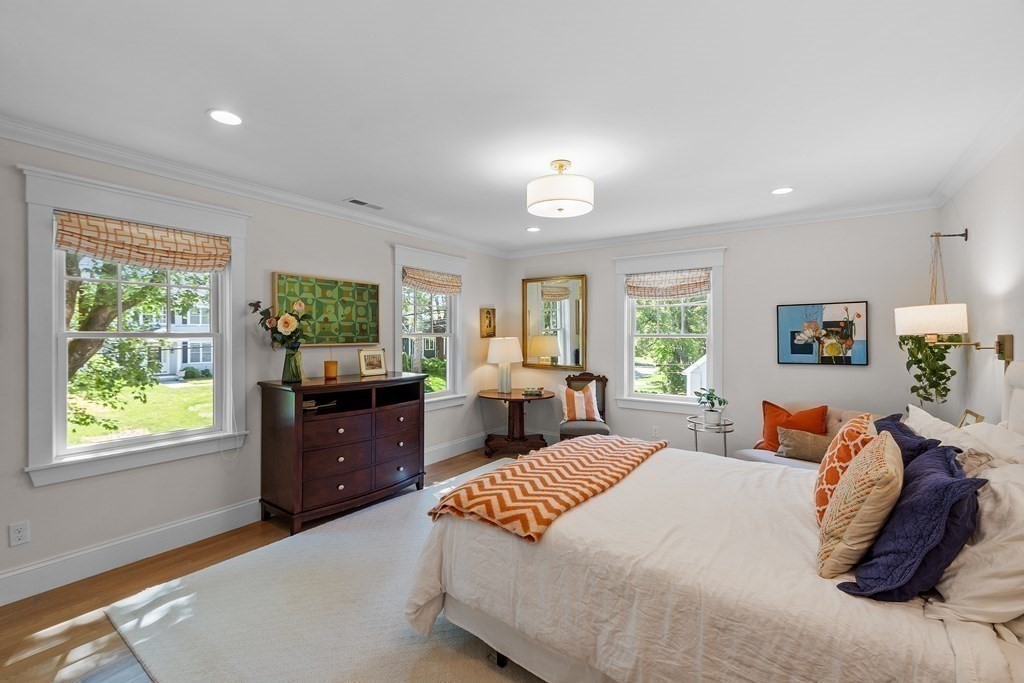
It just doesn't get better than this: a 6100 sf family home in a highly-sought neighborhood with an amazing, private backyard & jaw-dropping views of the Sudbury River! Built in 2014, this stunning 5 BR home shows like new & has been brilliantly enhanced by the current owners. Walls of glass stretch the back of the house, strategically framing the sweeping yard & mesmerizing 140' of river frontage. Pleasing room proportions, custom built -ins, walk-in bays & pocket doors set the perfect stage for this welcoming home. A chef's kitchen w 9' island & all of the bells & whistles, an inviting 24' x 23' fp'd FR and a relaxing, fp'd screened porch are just some of the wonderful 1st floor highlights. Upstairs, the main BR enjoys views galore, spa-like BA and coveted 17' w-i closet. Four add'l brs & 3 bas complete this level. Finished in 2020 w fabulous natural light, the LL is the quintessential flex space. Tough to believe that this wildlife oasis is just a short walk to Concord Center!
Single-familyProperty Type
2014Year Built
0.81 acresLot Size
$574Est. Price/Sq.Ft.
2 garage spacesParking
Listed by Barrett & Comeau Group• Barrett Sotheby's International Realty
Remarkable panoramic vistas of the Sudbury River & this impressive custom-design residence will captivate you...imagine spectacular sunsets over the water in a favored neighborhood!The open plan supports ease of daily living & hosting of gatherings.The marble-counter kit w/ its center island & butler’s pantry meld w/ prime spaces of the bfst area & FR.French doors adjacent to the FR gas fp lead to the multi-season covered side porch w/ fp.Formal LR & DR, plus a full BA are sited off the welcoming foyer.The 2nd floor provides for family & guests through five generously-sized BRs & four BAs.The breathtaking river view continues from the master suite which boasts its vaulted ceiling, walk-in closet, & luxurious marble bathroom…a soaking tub, separate shower, & double vanity.Facing west is a patio edged by a fieldstone sitting wall, & granite steps to level backyard lined w/ lilacs & Rose of Sharon, delighting each season, & to the river, ideal venue for canoe launching. Utmost Perfection!
Year
Property tax
Land + Additions
Assessment*
2025
$38,298 (+5.3%)
$821,800 + $2,066,400
$2,888,200
2024
$36,364 (+24.3%)
$821,800 + $1,947,700
$2,769,500
2023
$29,260 (−2.6%)
$747,000 + $1,510,700
$2,257,700
2022
$30,056 (+1.8%)
$597,500 + $1,438,800
$2,036,300
2021
$29,514 (+14.2%)
$597,500 + $1,407,500
$2,005,000
2020
$25,854 (+5.1%)
$597,500 + $1,219,400
$1,816,900
2019
$24,588 (+1.1%)
$580,100 + $1,152,700
$1,732,800
2018
$24,317 (+3.2%)
$552,400 + $1,149,300
$1,701,700
2017
$23,562 (−1.1%)
$526,100 + $1,148,500
$1,674,600
2016
$23,819 (+5.7%)
$526,100 + $1,185,000
$1,711,100
2015
$22,527 (+129.4%)
$487,200 + $1,089,200
$1,576,400
2014
$9,822 (+3.7%)
$481,400 + $198,300
$679,700
2013
$9,468 (+3.1%)
$481,400 + $191,500
$672,900
2012
$9,184 (+4.7%)
$481,400 + $194,900
$676,300
2011
$8,769 (−2.8%)
$454,300 + $215,100
$669,400
2010
$9,026 (+13.2%)
$468,900 + $220,600
$689,500
2009
$7,971
$433,500 + $236,300
$669,800
Tax history for 216 Southfield Rd
Year
Property tax
Land + Additions
Assessment*
2025
$38,298 (+5.3%)
$821,800 + $2,066,400
$2,888,200
2024
$36,364 (+24.3%)
$821,800 + $1,947,700
$2,769,500
2023
$29,260 (−2.6%)
$747,000 + $1,510,700
$2,257,700
2022
$30,056 (+1.8%)
$597,500 + $1,438,800
$2,036,300
2021
$29,514 (+14.2%)
$597,500 + $1,407,500
$2,005,000
2020
$25,854 (+5.1%)
$597,500 + $1,219,400
$1,816,900
2019
$24,588 (+1.1%)
$580,100 + $1,152,700
$1,732,800
2018
$24,317 (+3.2%)
$552,400 + $1,149,300
$1,701,700
2017
$23,562 (−1.1%)
$526,100 + $1,148,500
$1,674,600
2016
$23,819 (+5.7%)
$526,100 + $1,185,000
$1,711,100
2015
$22,527 (+129.4%)
$487,200 + $1,089,200
$1,576,400
2014
$9,822 (+3.7%)
$481,400 + $198,300
$679,700
2013
$9,468 (+3.1%)
$481,400 + $191,500
$672,900
2012
$9,184 (+4.7%)
$481,400 + $194,900
$676,300
2011
$8,769 (−2.8%)
$454,300 + $215,100
$669,400
2010
$9,026 (+13.2%)
$468,900 + $220,600
$689,500
2009
$7,971
$433,500 + $236,300
$669,800
*Taxable value of land and structures on it ("additions") is determined regularly by local assessors and does not affect market price.
Public record
Beds
5
Baths
6
Stories
2
Lot width
—
Lot depth
—
Lot size
0.81 Acres
Year renovated
—
Sq. Ft.
4,749
Year built
2014
Style
Single Family Residential
County
Middlesex County
APN
456178
Parking Spaces
—
Basement
—
Accessible
—
HOA Dues
—
Garage
—
Features
—
Last updated by owner on Jul 17, 2026.
Property details
Parking
Parking Information
Has Garage
Has Open Parking
# of Garage Spaces: 2
# of Covered Spaces: 2
Parking Spaces: 2
AttachedGarageYN: Yes
Parking Features: Attached, Garage Door Opener, Garage Faces Side, Paved Drive, Off Street, Paved
Interior Features: Closet/Cabinets - Custom Built, Bathroom - Full, Bathroom - Tiled With Shower Stall, Mud Room, Play Room, Bathroom, Wet Bar
Exterior
Building Information
Building Area (Total): 6,102
Foundation Area: 2,800
Foundation Details: Concrete Perimeter
Construction Materials: Frame
Year Built Source: Public Records
Year Built Details: Actual
Color: white
Lead Paint: None
Exterior Features
Roof: Shingle
Patio And Porch Features: Screened, Deck, Patio
Exterior Features: Porch - Screened, Deck, Patio
Property Information
PropertySubType: Single Family Residence
Green Energy Generation: Solar
Has Waterview
River
Lot Information
Lot Size (Acres): 0.81
Lot Features: Flood Plain, Cleared, Level
ViewYN: Has View
View: Scenic View(s)
WaterfrontYN: Yes
Road Surface Type: Paved
Road Frontage Type: Public
Road Responsibility: Public Maintained Road
Financial
Tax Information
Tax Annual Amount: $29,260
Tax Year: 2023
Utilities
Utility Information
Utilities: for Gas Range, for Electric Oven, for Electric Dryer, Washer Hookup, Icemaker Connection
Sewer: Public Sewer
Water Source: Public
Electric: Circuit Breakers, 200+ Amp Service
Heating & Cooling
Has Heating
Has Cooling
Heating: Forced Air, Propane, Hydro Air
Cooling: Central Air
Location
Location Information
Directions: Thoreau St. to Sudbury Rd., right onto Southfield
UnparsedAddress: 216 Southfield Rd., Concord MA 01742
Community Information
Senior CommunityYN: No
Community Features: Public Transportation, Shopping, Pool, Tennis Court(s), Park, Walk/Jog Trails, Medical Facility, Bike Path, Conservation Area, Highway Access, House of Worship, Private School, Public School, T-Station
Public facts
Beds: 5
Baths: 6.0
Sq. Ft.: 4,749
Stories: 2.0
Lot Size: 0.81 acres
Style: Single Family Residential
Year Built: 2014
Year Renovated: —
County: Middlesex County
APN: 456178
Home facts updated by county records on Jul 16, 2026
Other
Miscellaneous Information
Heat Zones: 4
Listing Information
Exclusions: Washer & Dryer Remain
StandardStatus: Closed
Around this home
Schools
Willard School
Public PreK-5 • Assigned • 1.9mi
9/10
Concord Middle School
Public 6-8 • Assigned • 1.8mi
8/10
Concord Carlisle High School
Public 9-12 • Assigned • 1.0mi
10/10
Provided by GreatSchools
Lifestyle
Provided by Walk Score and Local Logic
Climate risks
1/10 Flood Factor
Minimal risk of a flood reaching the building in the next 30 years
1/10 Fire Factor
Unlikely to be in a wildfire in next 30 years
5/10 Heat Factor
7 days above 97° expected this year, 15 days in 30 years
6/10 Wind Factor
27% chance of strong winds in next 30 years
2/10 Air Factor
1 unhealthy days expected this year, 1 days in 30 years
Provided by First Street
Historical weather
Concord, MA • 01742
Average low and high temperatures (°F)
32
17
35
18
50
30
60
39
68
49
80
59
85
64
81
57
75
53
64
42
51
34
38
22
Jan
Feb
Mar
Apr
May
Jun
Jul
Aug
Sep
Oct
Nov
Dec
Sun exposure
In this area, properties receive around 9 hours in
June and 4.4 hours in December, placing it below the
U.S. average for solar exposure.
9 hrs
4.4 hrs
JuneDecember
Provided by Shadowmap
Estimated sale price
$3.33M – $4.03M
Reach more buyers when you sell with Redfin. Save up to $35,050 in fees.3 minutes to get started.

