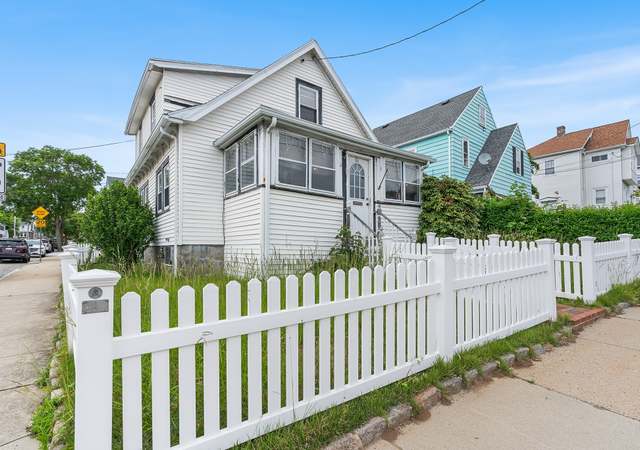
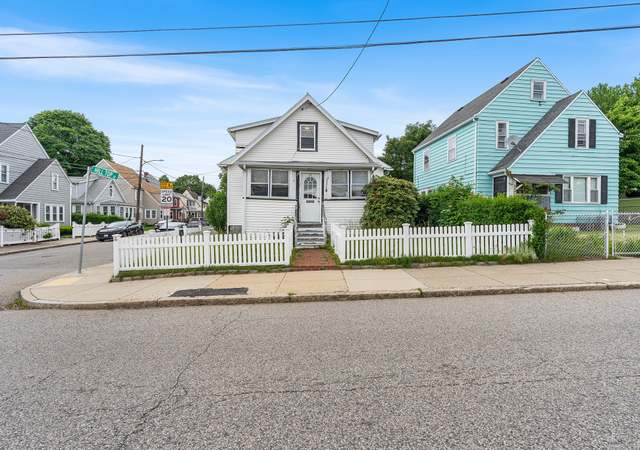
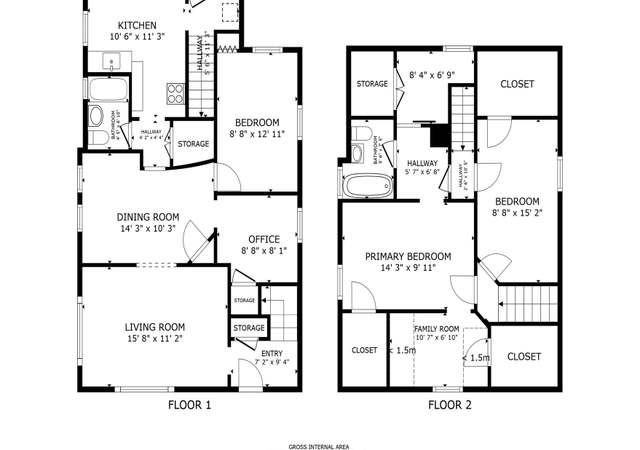
Introducing this beautiful 3-bed, 1.5 bath home nestled in Dorchester's Adams Village/Carruth neighborhood. This home offers the updates for modern living with lots of neighborhood personality. When you enter, you are greeted by a spacious enclosed sunroom/porch. From there, you step into the foyer where there is seamless flow through out the first floor. The large kitchen is modern with stainless steel appliances and ample counter space. Off of the kitchen there is a convenient half bath. Upstairs, you will discover three spacious bedrooms to go along with a newly updated full bathroom. In addition to the bedrooms there is a bonus room that is currently being used as a massive walk in closet but has also been a large office as well. One of the many jewels of this property is the wonderful backyard features. The deck leads down to a hosts dream backyard perfect for entertaining. No question, a very desirable location up the street from ever growing Adams corner. This will go fast!
Take a look at this great single family home. Set on a quiet side street in a sought after location, this home offers three bedrooms and 2 full baths on two levels of living. Lots of original details and plenty of room for your own personal touches! This house has great bones and is very solid. It has tons of space to grow that isn't included in the sq footage, enclosed porches and great height in the basement. Off street parking, fenced yard, and detached garage are just a few of the amenities that make this home the right one for you. Minutes from bike path, parks, shopping, public transportation and I-93 N/S.
MLS PIN #71522922
Jul 22, 2013
Sold
$350,000
$255/sq ft
Jun 6, 2013
Contingent
—
May 9, 2013
Listed
$359,000
$261/sq ft
+10
Great single family home on quiet side street. Three bedrooms, 1 1/2 baths. Offstreet parking, fenced yard, detached garage. Come take a look!
Year
Property tax
Land + Additions
Assessment*
2023
$5,592 (+6.6%)
$177,900 + $342,800
$520,700
2022
$5,245 (+11.0%)
$164,700 + $317,400
$482,100
2021
$4,725 (+5.5%)
$156,900 + $285,900
$442,800
2020
$4,480 (+11.2%)
$150,100 + $274,100
$424,200
2019
$4,027 (+5.6%)
$125,100 + $257,000
$382,100
2018
$3,814 (+2.0%)
$125,100 + $238,800
$363,900
2017
$3,740 (−3.5%)
$125,100 + $228,100
$353,200
2016
$3,876 (+2.7%)
$125,100 + $227,300
$352,400
2015
$3,773 (+7.8%)
$106,400 + $205,200
$311,600
2014
$3,501 (−4.3%)
$106,400 + $171,900
$278,300
2013
$3,657 (+6.1%)
$106,400 + $171,900
$278,300
2012
$3,448 (+2.0%)
$101,900 + $162,500
$264,400
2011
$3,382
$101,900 + $162,500
$264,400
2009
$3,382 (+14.9%)
$101,900 + $162,500
$264,400
2006
$2,943
$119,300 + $157,600
$276,900
Tax history for 11 Sedalia Rd
Year
Property tax
Land + Additions
Assessment*
2023
$5,592 (+6.6%)
$177,900 + $342,800
$520,700
2022
$5,245 (+11.0%)
$164,700 + $317,400
$482,100
2021
$4,725 (+5.5%)
$156,900 + $285,900
$442,800
2020
$4,480 (+11.2%)
$150,100 + $274,100
$424,200
2019
$4,027 (+5.6%)
$125,100 + $257,000
$382,100
2018
$3,814 (+2.0%)
$125,100 + $238,800
$363,900
2017
$3,740 (−3.5%)
$125,100 + $228,100
$353,200
2016
$3,876 (+2.7%)
$125,100 + $227,300
$352,400
2015
$3,773 (+7.8%)
$106,400 + $205,200
$311,600
2014
$3,501 (−4.3%)
$106,400 + $171,900
$278,300
2013
$3,657 (+6.1%)
$106,400 + $171,900
$278,300
2012
$3,448 (+2.0%)
$101,900 + $162,500
$264,400
2011
$3,382
$101,900 + $162,500
$264,400
2009
$3,382 (+14.9%)
$101,900 + $162,500
$264,400
2006
$2,943
$119,300 + $157,600
$276,900
*Taxable value of land and structures on it ("additions") is determined regularly by local assessors and does not affect market price.
The One-Family Residential Subdistricts are established to preserve, maintain, and promote low-density one-family neighborhoods, to preserve existing structures, to provide for new infill construction appropriate to the existing fabric, and to allow minor changes to occur as of right. In a 1F Subdistrict, the maximum number of Dwelling Units allowed in a single building shall be 1.
Permitted uses
Include but are not limited to:
Religious facility
Day care facility
Housing-Group
Park & open space
Dec 11, 2025 • Final
Short form bldg
Work on insulation.
Remodel
Apr 15, 2025 • Final
Short form bldg
Work on other items.
Kitchen
Remodel
Permit history is from public records and may be incomplete or inaccurate. Redfin and its agents make no representations about the property condition or permit status. Buyers should independently verify all information.
Property details
Parking
Parking Information
Has Garage
Has Open Parking
# of Garage Spaces: 1
# of Covered Spaces: 1
Parking Spaces: 3
Parking Features: Detached, Paved Drive, Off Street, On Street
Interior
Bathroom Information
# of Bathrooms (Full): 1
# of Bathrooms (Half): 1
Interior Features
# of Rooms (Total): 8
Flooring: Wood
Exterior
Building Information
Building Area (Total): 1,375
Foundation Details: Block
Year Built Source: Public Records
Year Built Details: Actual
Color: Blue
Exterior Features
Fencing: Fenced
Roof: Shingle
Patio And Porch Features: Porch - Enclosed, Deck - Wood
Directions: Right off of Adams St, connected by Elmer Road
UnparsedAddress: 11 Sedalia Rd, Boston MA 02124
Community Information
Senior CommunityYN: No
Community Features: Public Transportation, Shopping, Tennis Court(s), Park, Walk/Jog Trails, Golf, Medical Facility, Laundromat, Bike Path, Conservation Area, Highway Access, House of Worship, Marina, Public School, T-Station, University
Public facts
Beds: 3
Baths: 2.0
Sq. Ft.: 1,264
Stories: 2.0
Lot Size: 3,920 square feet
Style: Single Family Residential
Year Built: 1925
Year Renovated: —
County: Suffolk County
APN: 1313334
Home facts updated by county records on Jul 20, 2023
Other
Listing Information
StandardStatus: Closed
Around this home
Schools
K - 12
Preschool & daycare
Kenny Elementary School
Public PreK-6 • Assigned • 0.2mi
5/10
Murphy K-8 School
Public PreK-8 • Assigned • 0.7mi
6/10
Henderson K-12 Inclusion School Upper
Public 2-12 • Assigned • 0.7mi
3/10
Provided by GreatSchools
Lifestyle
Provided by Walk Score and Local Logic
Climate risks
1/10 Flood Factor
Minimal risk of a flood reaching the building in the next 30 years
1/10 Fire Factor
Unlikely to be in a wildfire in next 30 years
6/10 Heat Factor
7 days above 97° expected this year, 15 days in 30 years
6/10 Wind Factor
64% chance of strong winds in next 30 years
3/10 Air Factor
3 unhealthy days expected this year, 3 days in 30 years
Provided by First Street
Historical weather
Dorchester, MA • 02124
Average low and high temperatures (°F)
34°
22°
36°
24°
50°
34°
58°
42°
68°
53°
79°
63°
83°
68°
78°
63°
73°
59°
63°
49°
53°
39°
40°
27°
Jan
Feb
Mar
Apr
May
Jun
Jul
Aug
Sep
Oct
Nov
Dec
Sun exposure
In this area, properties receive around 9 hours in
June and 4.4 hours in December, placing it below the
U.S. average for solar exposure.

9 hrs
4.4 hrs
JuneDecember
Provided by Shadowmap
Estimated sale price
$803,000 – $972,000
Reach more buyers when you sell with Redfin. Save up to $8,447 in fees.3 minutes to get started.