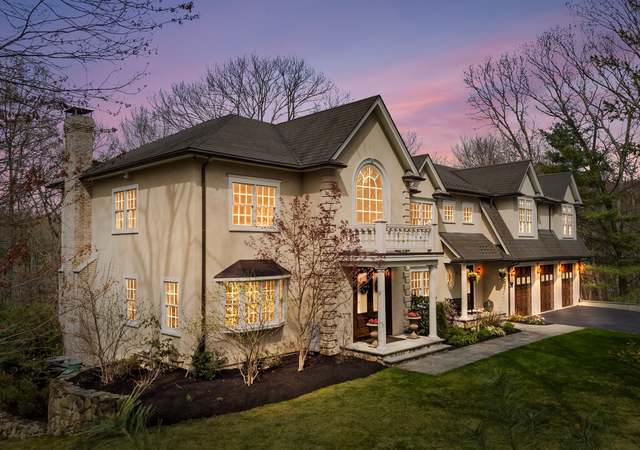
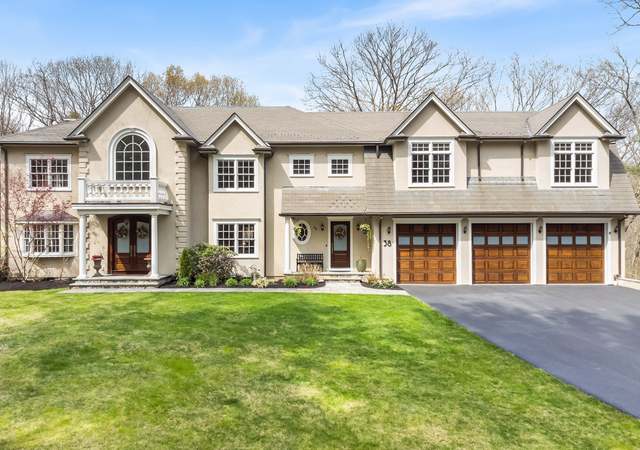
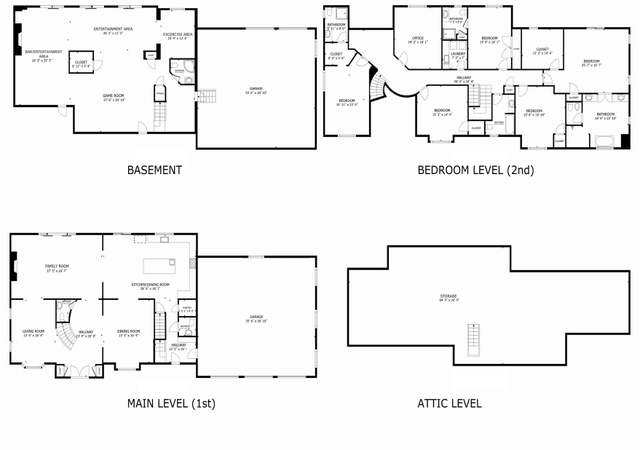
This is the quintessential “Currier and Ives” home; located in a private setting on a dead-end street close to Dover center. Filled with character, the home features numerous built-ins, handsome beams and a gorgeous fireplace in the living room. The family room has a wood-burning stove and new Andersen sliders that open on two sides to the spacious deck overlooking a large, level yard. The impressive grounds include a magnificent salt water pool, cabana and tiki bar, putting green and stunning, mature plantings. A first-floor bedroom, home office, and sizable bonus room just off the kitchen, lend to a versatile floor plan. Many updates (see list), including appliances, furnace and central air-conditioning. Highly coveted neighborhood which abuts the 620 acre Noanet Woodlands, with multiple trails and vistas. Superb commuting location and the top ranked public high school in Greater Boston.
Single-familyProperty Type
1926Year Built
0.92 acresLot Size
$511Est. Price/Sq.Ft.
2 garage spacesParking
Listed by The Powissett Group• Compass
Bought with Julie Walsh• William Raveis R.E. & Home Services
Captivating and charming seldom found, beautifully updated cape style home.on private dead end street in walk to Dover Centre location! Magnificent grounds and plantings, custom in ground salt water swimming pool, Tiki Bar and putting green ! Spacious open deck overlooks level and open rear yard. Ten rooms, 4 bedrooms including one on 1st floor. Updated cherry kitchen, skylites, beamed fp/ livingroom, wood burning stove in familyroom with french doors. Spectacular Bonus room over 2 car attached garage. Pretty as a picture still does not describe this perfect blending of new and old architectural design. A wonderful and exciting life style awaits the new owners of this quintessential Currier and Ives home and setting.
MLS PIN #30691714
May 30, 2003
Sold
$823,000
$274/sq ft
Mar 20, 2003
Listing Removed
—
Feb 23, 2003
Listed
$829,000
$276/sq ft
CUL-DE-SAC NGHBD NR TOWN! FAB CURB APPEAL! DELIGHTFUL 1920'S CUST. CAPE W/PERIOD CHARM & TASTEFUL EXPANSION. FLEX FLR PLAN, UPDAT KIT & BATHS-SKYLIT DIN AREA-WOND LG BONUS RM OVER 2CAR GAR-LANDS.LVL GRNDS-HTD POOL-ABUTS CONSERV LAND
Year
Property tax
Land + Additions
Assessment*
2023
$13,308 (+4.7%)
$557,100 + $534,600
$1,091,700
2022
$12,711 (−3.6%)
$538,100 + $485,300
$1,023,400
2021
$13,192 (+0.4%)
$538,100 + $485,300
$1,023,400
2020
$13,140 (−0.7%)
$538,100 + $485,300
$1,023,400
2019
$13,233 (+11.5%)
$538,100 + $485,300
$1,023,400
2018
$11,872 (−0.5%)
$478,100 + $446,500
$924,600
2017
$11,930 (+0.3%)
$440,000 + $474,200
$914,200
2016
$11,891 (+3.8%)
$440,000 + $483,200
$923,200
2015
$11,459 (+5.4%)
$419,100 + $483,200
$902,300
2014
$10,873 (+6.7%)
$390,500 + $440,800
$831,300
2013
$10,188 (+5.6%)
$390,500 + $405,400
$795,900
2012
$9,647 (−4.9%)
$403,900 + $405,400
$809,300
2011
$10,139 (+6.0%)
$413,400 + $453,200
$866,600
2010
$9,564 (+3.4%)
$413,400 + $462,400
$875,800
2009
$9,251
$440,100 + $498,100
$938,200
Tax history for 18 Normandie Rd
Year
Property tax
Land + Additions
Assessment*
2023
$13,308 (+4.7%)
$557,100 + $534,600
$1,091,700
2022
$12,711 (−3.6%)
$538,100 + $485,300
$1,023,400
2021
$13,192 (+0.4%)
$538,100 + $485,300
$1,023,400
2020
$13,140 (−0.7%)
$538,100 + $485,300
$1,023,400
2019
$13,233 (+11.5%)
$538,100 + $485,300
$1,023,400
2018
$11,872 (−0.5%)
$478,100 + $446,500
$924,600
2017
$11,930 (+0.3%)
$440,000 + $474,200
$914,200
2016
$11,891 (+3.8%)
$440,000 + $483,200
$923,200
2015
$11,459 (+5.4%)
$419,100 + $483,200
$902,300
2014
$10,873 (+6.7%)
$390,500 + $440,800
$831,300
2013
$10,188 (+5.6%)
$390,500 + $405,400
$795,900
2012
$9,647 (−4.9%)
$403,900 + $405,400
$809,300
2011
$10,139 (+6.0%)
$413,400 + $453,200
$866,600
2010
$9,564 (+3.4%)
$413,400 + $462,400
$875,800
2009
$9,251
$440,100 + $498,100
$938,200
*Taxable value of land and structures on it ("additions") is determined regularly by local assessors and does not affect market price.