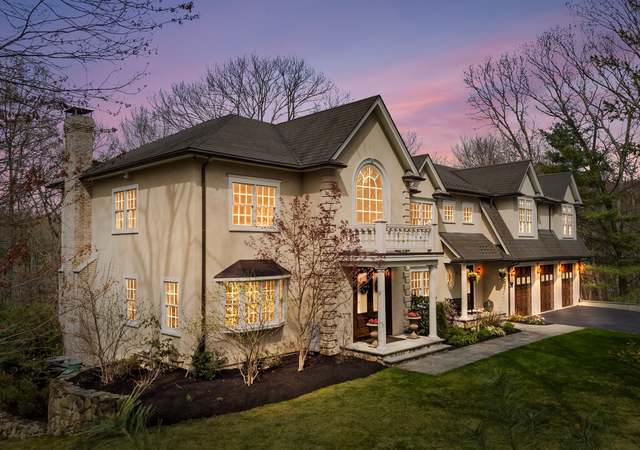
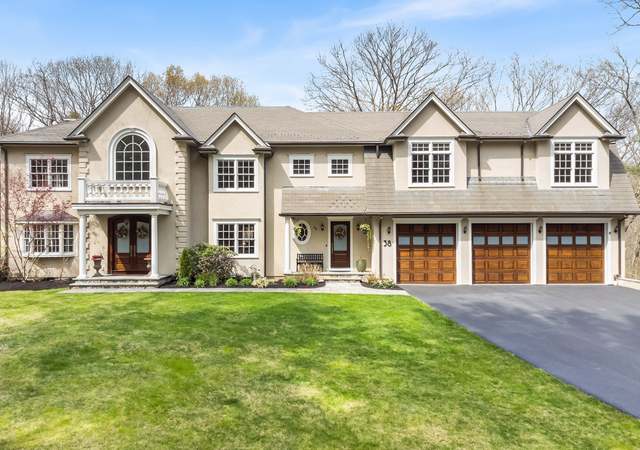
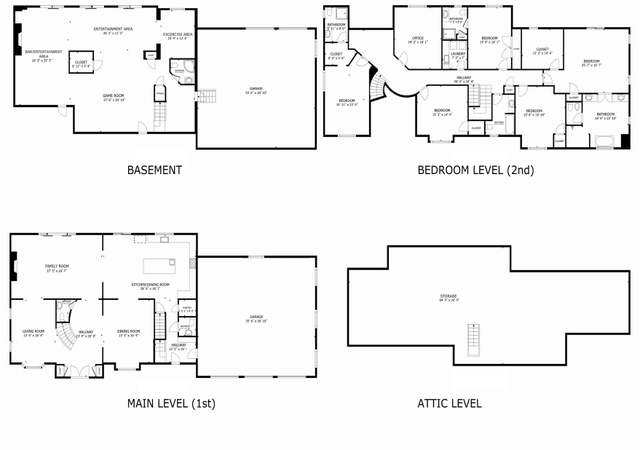
Simply a beautiful property! Nestled back from the cul-de-sac with lovely pastoral vistas of Powisset Farm, this young 5/6 bedroom residence boasts a timeless design with graceful blend of elegance, comfort and warmth and versatile floorplan with great flow for both entertaining and casual family living. Some of the many special features include a gorgeous wrap-around veranda, newer two-story addition, wonderful finishes including handsome moldings, charming window seats and French doors, hardwood throughout the 1st and 2nd floors, 4 fireplaces and 3 staircases. Surrounded with lush landscaping, the home is set on 3+ acres with direct access to hiking and bridle trails. Conveniently located near Rte. 109, shopping in Westwood and Legacy Place, this property presents an awesome opportunity to live in a community with an acclaimed School System and friendly small town ambiance. A cherished Dover neighborhood setting! (Floorplans and Plot plan attached)
Single-familyProperty Type
1998Year Built
3.05 acresLot Size
$406Est. Price/Sq.Ft.
3 garage spacesParking
Listed by The Walsh Team and Partners• William Raveis R.E. & Home Services
Bought with The Walsh Team and Partners• William Raveis R.E. & Home Services
SPECTAC. YOUNG 5/6 BED VICTORIAN IN DESIRABLE TUBWRECK ESTATES NGHBD. PRIV, LEVEL 3+AC SETTING W/LVLY VISTAS & GARDENS. GORGEOUS WRAP-ARND PORCH, NEW 2 STORY ADDITION 9'8" CEILINGS & BEAUT. MOLDINGS, 3 STAIRCASES 4FRPLCS PRISTINE!!
MLS PIN #30367516
Mar 23, 2000
Sold
$1,325,000
$193/sq ft
Feb 15, 2000
Listing Removed
—
Nov 6, 1999
Listed
$1,390,000
$203/sq ft
CHARMING & INVITING 12RM VICTORIAN ON PRIVATE 2.75ACRES THIS ONE YEAR OLD HOME REFLECTS THE QUALITY OF "CLASSIC HOMES" CONSTRUCTION. READY FOR IMMEDIATE OCCUPANCY. THIRD PARTY PROVIDES AN EXTENDED HOMEOWNERS' WARRANTY.
Public Records
Oct 23, 1998
Sold
$1,425,000
$208/sq ft
Public Records
Aug 14, 1997
Sold
$500,000
$73/sq ft
Year
Property tax
Land + Additions
Assessment*
2023
$26,874 (+4.4%)
$690,900 + $1,513,700
$2,204,600
2022
$25,749 (−2.4%)
$690,900 + $1,382,300
$2,073,200
2021
$26,378 (+4.0%)
$690,900 + $1,355,500
$2,046,400
2020
$25,355 (−0.7%)
$690,900 + $1,283,800
$1,974,700
2019
$25,533 (+13.6%)
$690,900 + $1,283,800
$1,974,700
2018
$22,483 (−1.6%)
$636,500 + $1,114,500
$1,751,000
2017
$22,851 (−1.6%)
$636,500 + $1,114,500
$1,751,000
2016
$23,220 (−1.3%)
$636,500 + $1,166,300
$1,802,800
2015
$23,518 (−2.2%)
$685,500 + $1,166,300
$1,851,800
2014
$24,044 (−8.4%)
$636,500 + $1,201,700
$1,838,200
2013
$26,253 (+5.7%)
$745,400 + $1,305,600
$2,051,000
2012
$24,838 (+0.5%)
$745,400 + $1,338,300
$2,083,700
2011
$24,720 (−0.2%)
$794,400 + $1,318,400
$2,112,800
2010
$24,781 (+5.9%)
$867,900 + $1,401,400
$2,269,300
2009
$23,400
$867,900 + $1,505,300
$2,373,200
Tax history for 34 Brookfield Rd
Year
Property tax
Land + Additions
Assessment*
2023
$26,874 (+4.4%)
$690,900 + $1,513,700
$2,204,600
2022
$25,749 (−2.4%)
$690,900 + $1,382,300
$2,073,200
2021
$26,378 (+4.0%)
$690,900 + $1,355,500
$2,046,400
2020
$25,355 (−0.7%)
$690,900 + $1,283,800
$1,974,700
2019
$25,533 (+13.6%)
$690,900 + $1,283,800
$1,974,700
2018
$22,483 (−1.6%)
$636,500 + $1,114,500
$1,751,000
2017
$22,851 (−1.6%)
$636,500 + $1,114,500
$1,751,000
2016
$23,220 (−1.3%)
$636,500 + $1,166,300
$1,802,800
2015
$23,518 (−2.2%)
$685,500 + $1,166,300
$1,851,800
2014
$24,044 (−8.4%)
$636,500 + $1,201,700
$1,838,200
2013
$26,253 (+5.7%)
$745,400 + $1,305,600
$2,051,000
2012
$24,838 (+0.5%)
$745,400 + $1,338,300
$2,083,700
2011
$24,720 (−0.2%)
$794,400 + $1,318,400
$2,112,800
2010
$24,781 (+5.9%)
$867,900 + $1,401,400
$2,269,300
2009
$23,400
$867,900 + $1,505,300
$2,373,200
*Taxable value of land and structures on it ("additions") is determined regularly by local assessors and does not affect market price.
Public record
Beds
5
Baths
6
Stories
3
Lot width
—
Lot depth
—
Lot size
2.75 Acres
Year renovated
—
Sq. Ft.
7,953
Year built
1998
Style
Single Family Residential
County
Norfolk County
APN
80019
Parking Spaces
—
Basement
—
Accessible
—
HOA Dues
—
Garage
—
Features
—
Last updated by owner on Jul 21, 2023.
Property details
Parking
Parking Information
Has Garage
Has Open Parking
# of Garage Spaces: 3
# of Covered Spaces: 3
Parking Spaces: 6
AttachedGarageYN: Yes
Parking Features: Attached, Garage Door Opener, Storage, Insulated, Paved Drive, Off Street
Interior Features: Ceiling Fan(s), Open Floorplan, Recessed Lighting, Bathroom - Full, Cathedral Ceiling(s), Closet, Bathroom - Tiled With Shower Stall, Countertops - Stone/Granite/Solid, Great Room, Sun Room, Bonus Room, Play Room, Home Office, Bathroom, Central Vacuum, Wired for Sound
Exterior
Building Information
Building Area (Total): 6,860
Foundation Details: Concrete Perimeter
Construction Materials: Frame
Year Built Source: Public Records
Year Built Details: Actual
Color: Yellow
Lead Paint: None
Exterior Features
Roof: Shingle
Patio And Porch Features: Porch, Deck, Patio
Exterior Features: Porch, Deck, Patio, Rain Gutters, Professional Landscaping, Sprinkler System
Property Information
PropertySubType: Single Family Residence
Security Features: Security System
Lot Information
Lot Size (Acres): 3.05
Lot Features: Cul-De-Sac, Easements, Cleared, Level
ViewYN: Has View
View: Scenic View(s)
Road Surface Type: Paved
Road Frontage Type: Public
Road Responsibility: Public Maintained Road
Financial
Tax Information
Tax Annual Amount: $22,483
Tax Year: 2018
Utilities
Utility Information
Sewer: Private Sewer
Electric: Generator
Heating & Cooling
Has Heating
Has Cooling
Heating: Forced Air, Baseboard, Oil, Fireplace(s)
Cooling: Central Air
Location
Location Information
Directions: Walpole St to Shady Lane to Tubwreck to Brookfield
UnparsedAddress: 34 Brookfield Rd, Dover MA 02030
Community Information
Senior CommunityYN: No
Community Features: Tennis Court(s), Park, Walk/Jog Trails, Stable(s), Conservation Area, Private School, Public School
Public facts
Beds: 5
Baths: 6.0
Sq. Ft.: 7,953
Stories: 3.0
Lot Size: 2.75 acres
Style: Single Family Residential
Year Built: 1998
Year Renovated: —
County: Norfolk County
APN: 80019
Home facts updated by county records on Jul 21, 2023
Other
Listing Information
Exclusions: Washer/Dryer Negotiable.
StandardStatus: Closed
Around this home
Schools
Chickering Elementary School
Public PreK-5 • Assigned • 2.3mi
8/10
Dover-Sherborn Regional Middle School
Public 6-8 • Assigned • 3.5mi
9/10
Dover-Sherborn Regional High School
Public 9-12 • Assigned • 3.5mi
10/10
Provided by GreatSchools
Lifestyle
Provided by Walk Score and Local Logic
Climate risks
6/10 Flood Factor
Estimated 61-75% chance of a flood reaching the building in the next 30 years
4/10 Fire Factor
2% chance of being in a wildfire in next 30 years
5/10 Heat Factor
7 days above 97° expected this year, 15 days in 30 years
6/10 Wind Factor
56% chance of strong winds in next 30 years
2/10 Air Factor
1 unhealthy days expected this year, 2 days in 30 years
Provided by First Street
Historical weather
Dover, MA • 02030
Average low and high temperatures (°F)
33
19
35
19
50
31
60
40
69
50
80
59
84
65
79
57
74
54
63
43
52
34
38
23
Jan
Feb
Mar
Apr
May
Jun
Jul
Aug
Sep
Oct
Nov
Dec
Sun exposure
In this area, properties receive around 9 hours in
June and 4.4 hours in December, placing it below the
U.S. average for solar exposure.
9 hrs
4.4 hrs
JuneDecember
Provided by Shadowmap
Estimated sale price
$2.65M – $3.21M
Reach more buyers when you sell with Redfin. Save up to $27,873 in fees.3 minutes to get started.