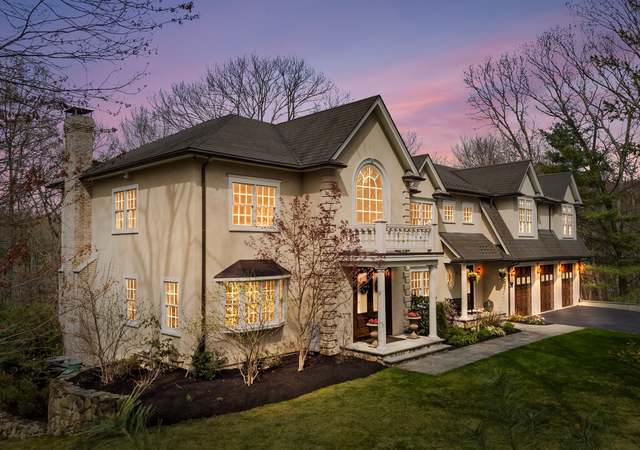
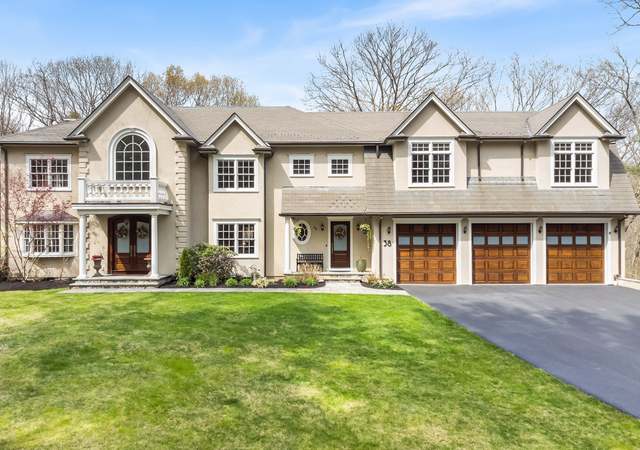
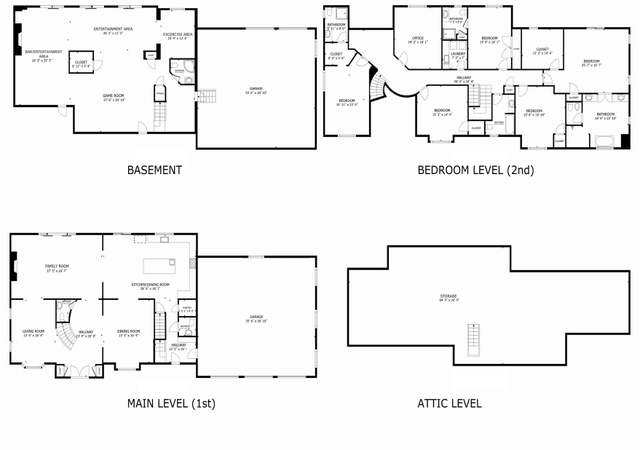
Location, Location, Location! Recently renovated and lovingly maintained 5 bedroom, 3 full-bathrooms, 1 half-bathroom Colonial on a 2-acre wooded lot in the Tubwreck Estates neighborhood. Eat-in kitchen with stainless steel appliances, double oven, and granite counters. Large dining room with corner china cabinet. Living room and family room both with fireplace. Family room opens to a private four seasons sunroom and deck. Front-to-back master bedroom with large master bath. Hardwood floors throughout. Two-car garage attached, and much more! Move-in ready for you to enjoy the serene environment of Dover and the great schools offered by the town!
Single-familyProperty Type
1968Year Built
2 acresLot Size
$564Est. Price/Sq.Ft.
2 garage spacesParking
Listed by Mariam Priestley• Berkshire Hathaway HomeServices Town and Country Real Estate
Charming colonial in prestigious Tubwreck Estates. Home has been beautifully remodeled. 3.5 amazing marble and granite baths. New high end stainless/granite/glass tile kitchen with large island, eat in area, double ovens, 5 burner stove, and 2 sinks. TWO master suites and 3 other bedrooms all on second floor. Master suite bathroom is granite and marble with glass shower and Baine ultra tub. Formal dining room with corner china closet and living room with classic fireplace. Family room has brick fireplace, built in shelves and opens to year round sun room with lots of glass. AZEK platform deck is the perfect spot to appreciate 2 acres of wooded privacy. Hardwood throughout both levels. New shed, garage doors, recessed lighting, doors, windows and more. Impressive! Great location and great schools!
MLS PIN #70628296
Jan 2, 2008
Sold
$755,000
$237/sq ft
Nov 9, 2007
Listing Removed
—
Oct 31, 2007
Price Changed
$799,000
$251/sq ft
Oct 5, 2007
Price Changed
$835,000
$262/sq ft
Aug 8, 2007
Listed
$899,000
$282/sq ft
BIG PRICE REDUCTION! Tubwreck Estates is a prestigious million dollar plus neighborhood. This colonial has five bedrooms. Recently painted and the hard wood throughout has been beautifully refinished. Eat in kitchen with corian countertops and oak cabinets. Large family room and living room each have a fireplace. Screened in porch. Needs TLC but tons of potential and great investment!
Year
Property tax
Land + Additions
Assessment*
2023
$14,546 (+3.3%)
$624,800 + $568,500
$1,193,300
2022
$14,083 (−0.2%)
$624,800 + $509,100
$1,133,900
2021
$14,115 (+0.4%)
$601,700 + $493,300
$1,095,000
2020
$14,060 (−0.7%)
$601,700 + $493,300
$1,095,000
2019
$14,158 (+2.3%)
$601,700 + $493,300
$1,095,000
2018
$13,843 (+0.9%)
$606,300 + $471,800
$1,078,100
2017
$13,725 (+1.3%)
$590,100 + $461,600
$1,051,700
2016
$13,546 (+6.8%)
$590,100 + $461,600
$1,051,700
2015
$12,681 (−3.8%)
$536,900 + $461,600
$998,500
2014
$13,179 (+28.3%)
$567,000 + $440,600
$1,007,600
2013
$10,269 (+6.8%)
$465,200 + $337,100
$802,300
2012
$9,613 (+1.8%)
$465,200 + $341,300
$806,500
2011
$9,445 (+7.7%)
$476,700 + $330,600
$807,300
2010
$8,769 (+4.8%)
$479,000 + $324,000
$803,000
2009
$8,371
$497,600 + $351,400
$849,000
Tax history for 5 Abbott Rd
Year
Property tax
Land + Additions
Assessment*
2023
$14,546 (+3.3%)
$624,800 + $568,500
$1,193,300
2022
$14,083 (−0.2%)
$624,800 + $509,100
$1,133,900
2021
$14,115 (+0.4%)
$601,700 + $493,300
$1,095,000
2020
$14,060 (−0.7%)
$601,700 + $493,300
$1,095,000
2019
$14,158 (+2.3%)
$601,700 + $493,300
$1,095,000
2018
$13,843 (+0.9%)
$606,300 + $471,800
$1,078,100
2017
$13,725 (+1.3%)
$590,100 + $461,600
$1,051,700
2016
$13,546 (+6.8%)
$590,100 + $461,600
$1,051,700
2015
$12,681 (−3.8%)
$536,900 + $461,600
$998,500
2014
$13,179 (+28.3%)
$567,000 + $440,600
$1,007,600
2013
$10,269 (+6.8%)
$465,200 + $337,100
$802,300
2012
$9,613 (+1.8%)
$465,200 + $341,300
$806,500
2011
$9,445 (+7.7%)
$476,700 + $330,600
$807,300
2010
$8,769 (+4.8%)
$479,000 + $324,000
$803,000
2009
$8,371
$497,600 + $351,400
$849,000
*Taxable value of land and structures on it ("additions") is determined regularly by local assessors and does not affect market price.
Public record
Beds
5
Baths
3.5
Stories
2
Lot width
—
Lot depth
—
Lot size
2 Acres
Year renovated
—
Sq. Ft.
3,187
Year built
1968
Style
Single Family Residential
County
Norfolk County
APN
80010
Parking Spaces
—
Basement
—
Accessible
—
HOA Dues
—
Garage
—
Features
—
Last updated by owner on Jul 21, 2023.
Property details
Parking
Parking Information
Has Garage
Has Open Parking
# of Garage Spaces: 2
# of Covered Spaces: 2
Parking Spaces: 5
AttachedGarageYN: Yes
Parking Features: Attached, Garage Door Opener, Paved Drive, Off Street
Utilities: for Electric Range, for Electric Oven, for Electric Dryer, Washer Hookup
Sewer: Private Sewer
Water Source: Public
Electric: Circuit Breakers, 200+ Amp Service
Heating & Cooling
Has Heating
Heating: Central, Baseboard, Oil
Location
Location Information
Directions: Walpole to Shady Lane to Tubwreck to Abbott or Hartford Street to Ledgewood to Abbott
UnparsedAddress: 5 Abbott Road, Dover MA 02030
Community Information
Senior CommunityYN: No
Community Features: Shopping, Tennis Court(s), Park, Walk/Jog Trails, Medical Facility, Bike Path, Conservation Area, Highway Access, House of Worship, Private School, Public School
Public facts
Beds: 5
Baths: 3.5
Sq. Ft.: 3,187
Stories: 2.0
Lot Size: 2 acres
Style: Single Family Residential
Year Built: 1968
Year Renovated: —
County: Norfolk County
APN: 80010
Home facts updated by county records on Jul 21, 2023
Other
Miscellaneous Information
Heat Zones: 4
Listing Information
StandardStatus: Closed
Around this home
Schools
Chickering Elementary School
Public PreK-5 • Assigned • 2.4mi
8/10
Dover-Sherborn Regional Middle School
Public 6-8 • Assigned • 3.4mi
9/10
Dover-Sherborn Regional High School
Public 9-12 • Assigned • 3.4mi
10/10
Provided by GreatSchools
Lifestyle
Provided by Walk Score and Local Logic
Climate risks
1/10 Flood Factor
Minimal risk of a flood reaching the building in the next 30 years
4/10 Fire Factor
1% chance of being in a wildfire in next 30 years
5/10 Heat Factor
7 days above 97° expected this year, 15 days in 30 years
6/10 Wind Factor
56% chance of strong winds in next 30 years
2/10 Air Factor
1 unhealthy days expected this year, 2 days in 30 years
Provided by First Street
Historical weather
Dover, MA • 02030
Average low and high temperatures (°F)
33
19
35
19
50
31
60
40
69
50
80
59
84
65
79
57
74
54
63
43
52
34
38
23
Jan
Feb
Mar
Apr
May
Jun
Jul
Aug
Sep
Oct
Nov
Dec
Sun exposure
In this area, properties receive around 9 hours in
June and 4.4 hours in December, placing it below the
U.S. average for solar exposure.
9 hrs
4.4 hrs
JuneDecember
Provided by Shadowmap
Estimated sale price
$1.71M – $2.07M
Reach more buyers when you sell with Redfin. Save up to $17,980 in fees.3 minutes to get started.