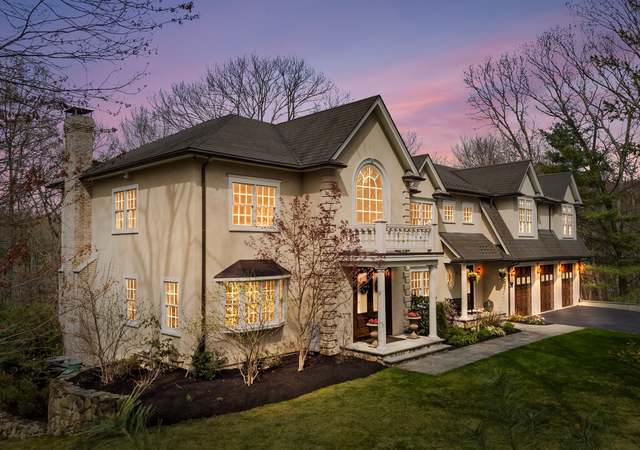
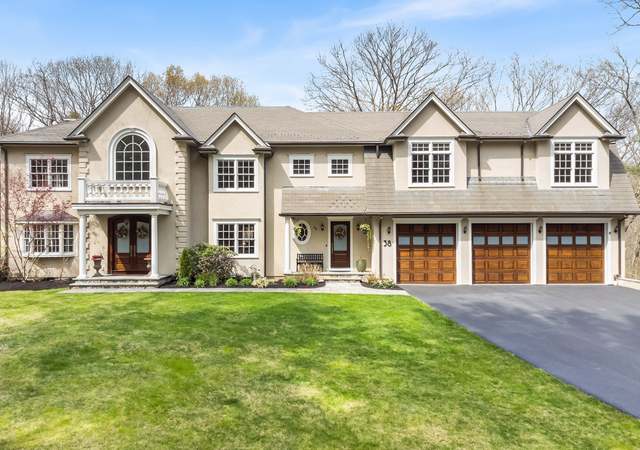
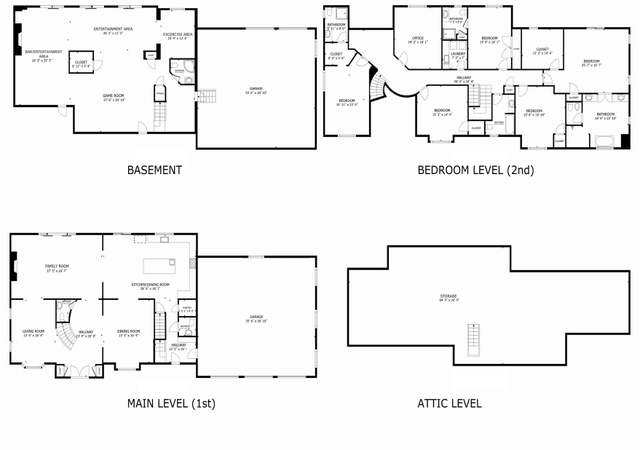
Handsome and pristine hip roof colonial located on private country road, with direct access to Noanet Woodlands open space and trail system! Lovely detailed entry foyer w/ hardwood floors, detailed living room, bay window accents formal dining room opens to spectacular kitchen with granite and cherry cabinets plus gas fireplace. French doors lead to beautiful bluestone patio, pergola stonewall all over looking private level rear yard.Spacious fireplace family room! Master bedroom w/ walk-in closet updated bath and 3 additional large bedrooms. Finished lower level with bar, playroom/pool room plus exercise room. Bright, cheery and elegant decor thruout. Boston Garage cabinetry, slat walls and incredible epoxy floor in 2015! Great 1+ acre lot. Minutes to Dover Centre and major routes, this home takes advantage of all that Dover has to offer: privacy, open space access, low taxes and superb schools. Turn key move in condition.
Single-familyProperty Type
1989Year Built
1.09 acresLot Size
$483Est. Price/Sq.Ft.
2 garage spacesParking
Listed by Jay Hughes• Dover Country Properties Inc.
Bought with Pattie Oasis• Dover Country Properties Inc.
Located on private, country, dead end lane this pristine well cared for colonial offers all modern amenities including updated granite and cherry kitchen with gas fireplace. Exceptionally decorated and well appointed interior exudes pride of ownership. Finished lower level media room plus home office. Bluestone patio, pergola and private rear yard. Wonderful access to conservation property. A home to enjoy for years to come.
Public Records
Jun 11, 1990
Sold
$350,000
$97/sq ft
Year
Property tax
Land + Additions
Assessment*
2023
$14,400 (+7.5%)
$483,200 + $698,100
$1,181,300
2022
$13,401
$461,400 + $617,600
$1,079,000
2020
$13,411 (−0.7%)
$461,400 + $583,100
$1,044,500
2019
$13,505 (+15.2%)
$461,400 + $583,100
$1,044,500
2018
$11,720 (−2.1%)
$376,700 + $536,100
$912,800
2017
$11,977 (+1.3%)
$366,400 + $551,400
$917,800
2016
$11,821 (+1.4%)
$366,400 + $551,400
$917,800
2015
$11,656 (+4.7%)
$366,400 + $551,400
$917,800
2014
$11,132 (+5.4%)
$339,500 + $511,600
$851,100
2013
$10,566 (+2.9%)
$339,500 + $486,000
$825,500
2012
$10,268 (+19.1%)
$339,500 + $521,900
$861,400
2011
$8,624 (+4.2%)
$329,100 + $408,000
$737,100
2010
$8,276 (+5.2%)
$329,100 + $428,800
$757,900
2009
$7,867
$335,400 + $462,500
$797,900
Tax history for 5 Perry Ln
Year
Property tax
Land + Additions
Assessment*
2023
$14,400 (+7.5%)
$483,200 + $698,100
$1,181,300
2022
$13,401
$461,400 + $617,600
$1,079,000
2020
$13,411 (−0.7%)
$461,400 + $583,100
$1,044,500
2019
$13,505 (+15.2%)
$461,400 + $583,100
$1,044,500
2018
$11,720 (−2.1%)
$376,700 + $536,100
$912,800
2017
$11,977 (+1.3%)
$366,400 + $551,400
$917,800
2016
$11,821 (+1.4%)
$366,400 + $551,400
$917,800
2015
$11,656 (+4.7%)
$366,400 + $551,400
$917,800
2014
$11,132 (+5.4%)
$339,500 + $511,600
$851,100
2013
$10,566 (+2.9%)
$339,500 + $486,000
$825,500
2012
$10,268 (+19.1%)
$339,500 + $521,900
$861,400
2011
$8,624 (+4.2%)
$329,100 + $408,000
$737,100
2010
$8,276 (+5.2%)
$329,100 + $428,800
$757,900
2009
$7,867
$335,400 + $462,500
$797,900
*Taxable value of land and structures on it ("additions") is determined regularly by local assessors and does not affect market price.
Public record
Beds
4
Baths
2.5
Stories
2
Lot width
—
Lot depth
—
Lot size
1.08 Acres
Year renovated
—
Sq. Ft.
3,594
Year built
1989
Style
Single Family Residential
County
Norfolk County
APN
79594
Parking Spaces
—
Basement
—
Accessible
—
HOA Dues
—
Garage
—
Features
—
Last updated by owner on Jul 21, 2023.
Property details
Parking
Parking Information
Has Garage
Has Open Parking
# of Garage Spaces: 2
# of Covered Spaces: 2
Parking Spaces: 6
AttachedGarageYN: Yes
Parking Features: Attached, Garage Door Opener, Workshop in Garage, Garage Faces Side, Oversized, Paved Drive, Off Street, Paved
Interior Features: Wainscoting, Game Room, Exercise Room, Play Room, Foyer, Central Vacuum
Exterior
Building Information
Building Area (Total): 3,594
Foundation Area: 1,176
Foundation Details: Concrete Perimeter
Construction Materials: Frame
Year Built Source: Public Records
Year Built Details: Actual
Color: Gray
Lead Paint: None
Exterior Features
Roof: Shingle
Patio And Porch Features: Patio
Exterior Features: Patio, Rain Gutters, Professional Landscaping, Garden, Horses Permitted
Property Information
PropertySubType: Single Family Residence
Security Features: Security System
Lot Information
Lot Size (Acres): 1.09
Lot Features: Wooded, Level
ViewYN: Has View
View: Scenic View(s)
Frontage Length: 200
Road Surface Type: Unimproved
Road Frontage Type: Private Road, Dead End
Road Responsibility: Private Maintained Road
Financial
Tax Information
Tax Annual Amount: $11,821
Tax Year: 2016
Utilities
Utility Information
Sewer: Inspection Required for Sale, Private Sewer
Water Source: Private
Electric: 200+ Amp Service
Heating & Cooling
Has Heating
Has Cooling
Heating: Baseboard, Oil
Cooling: Central Air
Location
Location Information
Directions: Dover Centre to Walpole St. .8 miles to Perry Lane on left.
UnparsedAddress: 5 Perry Ln, Dover MA 02030
Community Information
Senior CommunityYN: No
Community Features: Public Transportation, Shopping, Tennis Court(s), Park, Walk/Jog Trails, Stable(s), Medical Facility, Conservation Area, Highway Access, House of Worship, Private School, Public School
HorseYN: Yes
Public facts
Beds: 4
Baths: 2.5
Sq. Ft.: 3,594
Stories: 2.0
Lot Size: 1.08 acres
Style: Single Family Residential
Year Built: 1989
Year Renovated: —
County: Norfolk County
APN: 79594
Home facts updated by county records on Jul 21, 2023
Other
Listing Information
Exclusions: All Area Rugs, Basement Fridge And Safe, Dr Light, Retractable Hoses (2) Negotiable On Curtains/Rods
StandardStatus: Closed
Around this home
Schools
Chickering Elementary School
Public PreK-5 • Assigned • 1.2mi
8/10
Dover-Sherborn Regional Middle School
Public 6-8 • Assigned • 2.8mi
9/10
Dover-Sherborn Regional High School
Public 9-12 • Assigned • 2.8mi
10/10
Provided by GreatSchools
Lifestyle
Provided by Walk Score and Local Logic
Climate risks
1/10 Flood Factor
Minimal risk of a flood reaching the building in the next 30 years
3/10 Fire Factor
0.77% chance of being in a wildfire in next 30 years
5/10 Heat Factor
7 days above 98° expected this year, 14 days in 30 years
6/10 Wind Factor
53% chance of strong winds in next 30 years
2/10 Air Factor
1 unhealthy days expected this year, 2 days in 30 years
Provided by First Street
Historical weather
Dover, MA • 02030
Average low and high temperatures (°F)
33
19
35
19
50
31
60
40
69
50
80
59
84
65
79
57
74
54
63
43
52
34
38
23
Jan
Feb
Mar
Apr
May
Jun
Jul
Aug
Sep
Oct
Nov
Dec
Sun exposure
In this area, properties receive around 9 hours in
June and 4.4 hours in December, placing it below the
U.S. average for solar exposure.
9 hrs
4.4 hrs
JuneDecember
Provided by Shadowmap
Estimated sale price
$1.65M – $2.00M
Reach more buyers when you sell with Redfin. Save up to $17,346 in fees.3 minutes to get started.