

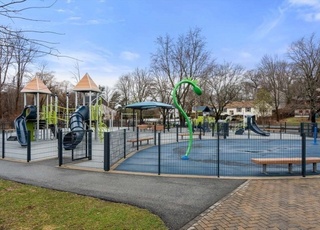
Tucked away on a quiet corner lot, this charming contemporary rustic home offers timeless character in the quaint town of Shirley, ideally located on the West Groton line. With 2 bedrooms and 2 full baths, the home showcases stunning vaulted wood ceilings, exposed beams, and rich natural finishes that create a warm, inviting atmosphere throughout.The living room features a full brick fireplace, while a wood stove adds cozy efficiency and a true lodge-like feel—perfect for New England winters. Thoughtful architectural details and an open yet intimate layout make the space both functional and welcoming. Outside, an oversized shed provides excellent storage, and the extensive road frontage offers the potential for future expansion! Enjoy proximity to shopping, the MBTA commuter rail, Benjamin Hill Park and Pool, and outdoor recreation along the Nashua River for kayaking and trail walks. Come make this the place your new home sweet home!
Single-familyProperty Type
1948Year Built
8,712 sq ftLot Size
$288Est. Price/Sq.Ft.
4 spacesParking
Listed by Missy Fernald• Real Broker MA, LLC
Bought with Joshua Mello• Keller Williams Realty North Central
Unique home in a great location for the natural lover! 2 full baths and lots of updates, move in ready. Heat is Heat pumps and a wood stove. Nice barn in back.
7 years ago• May not reflect the current state of the home
Looking for a turn key home with updated kitchen, baths, flooring, septic, roof, fixtures, systems, and more? So many unique qualities to this home - the natural wood, cathedral master with walk in closet and built-ins, oversized shed/paddock with electricity great for a workshop, storage or for your furry friends. Whether you're starting out or downsizing take advantage of the affordable price and opportunity for immediate equity (appraised for $317,000 in 2018). This home also qualifies for a USDA loan with as little as zero percent down! Stop dreaming and start living. Leave the hustle and bustle behind and come enjoy the country life in Shirley. Commuter rail is also within 10 minutes.
MLS PIN #70790253
Oct 13, 2009
Sold
$149,900
$70/sq ft
Jun 17, 2009
Contingent
—
May 29, 2009
Price Changed
$139,900
$65/sq ft
Apr 30, 2009
Price Changed
$149,900
$70/sq ft
Mar 26, 2009
Price Changed
$159,900
$75/sq ft
Jan 13, 2009
Price Changed
$174,900
$82/sq ft
Nov 14, 2008
Price Changed
$198,900
$93/sq ft
Oct 28, 2008
Relisted
—
Oct 25, 2008
Listing Removed
—
Aug 3, 2008
Price Changed
$215,900
$101/sq ft
Jul 10, 2008
Listed
$217,900
$102/sq ft
This is a unique style home built by previous owner, priced to compensate for needed updating but well worth the effort, large living room, eat in kitchen, attached shed, has lots of potential, no warranties or representations from seller or seller's agent, all information must be verified by buyer or buyer's agent, all offers must have preapproval.
Year
Property tax
Land + Additions
Assessment*
2026
$53 (−98.9%)
$5,500
2025
$4,839 (+3.6%)
$133,800 + $239,300
$373,100
2024
$4,669 (+3.1%)
$122,300 + $221,800
$344,100
2023
$4,529 (+3.2%)
$122,300 + $197,100
$319,400
2022
$4,387 (+0.3%)
$118,500 + $164,900
$283,400
2021
$4,375 (+5.0%)
$107,000 + $157,700
$264,700
2020
$4,168 (+1.3%)
$107,000 + $151,700
$258,700
2019
$4,113 (+8.6%)
$107,000 + $148,800
$255,800
2018
$3,786 (+6.6%)
$102,400 + $128,200
$230,600
2017
$3,550
$99,400 + $115,500
$214,900
2016
$3,548 (−2.7%)
$99,400 + $115,500
$214,900
2015
$3,645 (+14.9%)
$97,800 + $112,800
$210,600
2014
$3,172 (−3.7%)
$78,000 + $111,400
$189,400
2013
$3,293 (+5.7%)
$96,200 + $114,200
$210,400
2012
$3,116 (+7.0%)
$93,600 + $114,400
$208,000
2011
$2,912 (+7.1%)
$97,000 + $115,700
$212,700
2010
$2,719 (+4.1%)
$105,200 + $115,700
$220,900
2009
$2,613
$105,200 + $123,400
$228,600
Tax history for 88 Squannacook Rd
Year
Property tax
Land + Additions
Assessment*
2026
$53 (−98.9%)
$5,500
2025
$4,839 (+3.6%)
$133,800 + $239,300
$373,100
2024
$4,669 (+3.1%)
$122,300 + $221,800
$344,100
2023
$4,529 (+3.2%)
$122,300 + $197,100
$319,400
2022
$4,387 (+0.3%)
$118,500 + $164,900
$283,400
2021
$4,375 (+5.0%)
$107,000 + $157,700
$264,700
2020
$4,168 (+1.3%)
$107,000 + $151,700
$258,700
2019
$4,113 (+8.6%)
$107,000 + $148,800
$255,800
2018
$3,786 (+6.6%)
$102,400 + $128,200
$230,600
2017
$3,550
$99,400 + $115,500
$214,900
2016
$3,548 (−2.7%)
$99,400 + $115,500
$214,900
2015
$3,645 (+14.9%)
$97,800 + $112,800
$210,600
2014
$3,172 (−3.7%)
$78,000 + $111,400
$189,400
2013
$3,293 (+5.7%)
$96,200 + $114,200
$210,400
2012
$3,116 (+7.0%)
$93,600 + $114,400
$208,000
2011
$2,912 (+7.1%)
$97,000 + $115,700
$212,700
2010
$2,719 (+4.1%)
$105,200 + $115,700
$220,900
2009
$2,613
$105,200 + $123,400
$228,600
*Taxable value of land and structures on it ("additions") is determined regularly by local assessors and does not affect market price.
Public record
Beds
—
Baths
—
Stories
—
Lot width
—
Lot depth
—
Lot size
0.62 Acres
Year renovated
—
Sq. Ft.
—
Year built
—
Style
Single Family Residential
County
Middlesex County
APN
745540
Parking Spaces
—
Basement
—
Accessible
—
HOA Dues
—
Garage
—
Features
—
Last updated by owner on Apr 24, 2026.
Property details
Parking
Parking Information
Has Open Parking
Open Parking Spaces: 4
Parking Spaces: 4
Parking Features: Off Street, Paved
Interior
Master Bedroom Information
Area: 288
Length: 18
Width: 16
Level: Second
Features: Skylight,Walk-In Closet(s),Flooring - Wall to Wall Carpet,Recessed Lighting
Bedroom #2 Information
Area: 120
Length: 12
Width: 10
Level: First
Features: Cathedral Ceiling(s),Ceiling Fan(s),Flooring - Wall to Wall Carpet
Interior Features: Cathedral Ceiling(s), Office, Internet Available - Broadband
Exterior
Building Information
Building Area (Total): 2,142
Construction Materials: Frame
Year Built Source: Public Records
Year Built Details: Actual
Color: Brown
Exterior Features
Roof: Metal
Patio And Porch Features: Porch
Exterior Features: Porch, Storage, Barn/Stable, Fruit Trees
Property Information
PropertySubType: Single Family Residence
Above Grade Finished Area: 2142
Other Structures: Barn/Stable
ADU: N
Lot Information
Lot Size (Acres): 0.2
Lot Features: Corner Lot, Easements, Cleared, Level
Road Surface Type: Paved
Road Frontage Type: Public
Road Responsibility: Public Maintained Road
Financial
Tax Information
Tax Annual Amount: $4,839
Tax Year: 2025
Utilities
Utility Information
Utilities: for Electric Range, for Electric Dryer, Washer Hookup
Sewer: Private Sewer
Water Source: Private
Electric: Circuit Breakers
Heating & Cooling
Has Heating
Has Cooling
Heating: Heat Pump, Wood Stove, Ductless
Cooling: Ductless
Location
School Information
Elementary School: Lura A White
Middle Or Junior School: Ayer Shirley Ms
High School: Ayer Shirley Regional
Location Information
Directions: Rt 225 to Squannacook Rd or use GPS
UnparsedAddress: 88 Squannacook Rd, Shirley MA 01464
Community Information
Senior CommunityYN: No
Community Features: Public Transportation, Shopping, Pool, Park, Walk/Jog Trails, Golf, Laundromat, Bike Path, Conservation Area, House of Worship, Public School, T-Station
Public facts
Beds: —
Baths: —
Sq. Ft.: —
Stories: —
Lot Size: 0.62 acres
Style: Single Family Residential
Year Built: —
Year Renovated: —
County: Middlesex County
APN: 745540
Home facts updated by county records on Apr 24, 2026
Other
Miscellaneous Information
Heat Zones: 4
Listing Information
StandardStatus: Closed
Around this home
Schools
Joseph A Campbell Elementary School
Public PreK-5 • Assigned • 1.6mi
5/10
Justus C. Richardson Middle School
Public 6-8 • Assigned • 3.5mi
6/10
Dracut Senior High School
Public 9-12 • Assigned • 3.3mi
4/10
Provided by GreatSchools
Lifestyle
Provided by Walk Score and Local Logic
Climate risks
Flood Factor
We're working on getting current and accurate flood risk information for this home.
Fire Factor
We're working on getting current and accurate fire risk information for this home.
4/10 Heat Factor
7 hot days expected this year, 15 days in 30 years
Wind Factor
We're working on getting current and accurate wind risk information for this home.
2/10 Air Factor
2 unhealthy days expected this year, 2 days in 30 years
Provided by First Street
Historical weather
Dracut, MA • 01464
Average low and high temperatures (°F)
32
17
35
18
50
30
60
38
68
49
81
59
86
64
82
56
75
53
64
42
51
34
37
22
Jan
Feb
Mar
Apr
May
Jun
Jul
Aug
Sep
Oct
Nov
Dec
Sun exposure
In this area, properties receive around 9 hours in
June and 4.3 hours in December, placing it below the
U.S. average for solar exposure.
9 hrs
4.3 hrs
JuneDecember
Provided by Shadowmap
Estimated sale price
$586,000 – $710,000
Reach more buyers when you sell with Redfin. Save up to $6,165 in fees.3 minutes to get started.
Get a free, detailed breakdown of how we calculated your estimate.